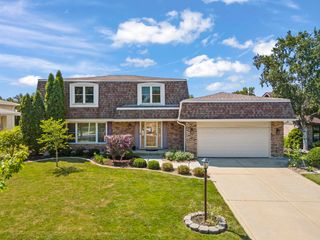
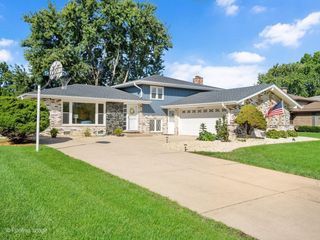
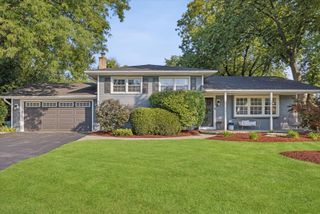
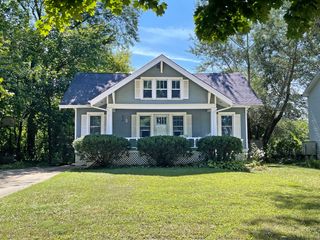
217 Holly Avenue, Darien, IL 60561
- 3 beds |
- 3 baths |
- 2,409 sqft
 Single-Family Home
  Built in 1971
  0.3acre lot
 3 car garage
  $249/sqft
  Listed ——
Property Description
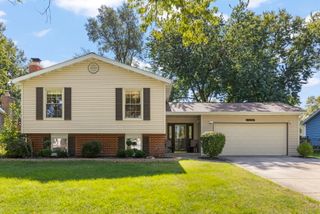
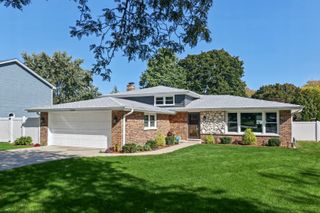
RARE FIND! Recently updated home with fully updated 3rd Floor Private Primary Bedroom suite including custom built walk-in closet & fully updated primary ensuite lux bathroom, Vaulted Family Room, stunning layout with open floorplan, finished lookout walk-up basement with exterior access, scenic private .3 Acre lot, 3 Bedrooms, 2.5 Bathrooms, 3 car garage, and SO many recent wonderful updates: new roof & new siding 2022, ALL newly updated kitchen & new appliances 2025, new furnace & new ac unit 2025, new flooring throughout 2025, new windows & new patio sliding glass door 2025, new gas fireplace 2025, new water heater 2017, updated electrical service and new electrical panel, all bathrooms updated, newly professionally landscaped 2025, new drybar in kitchen & family room built-ins 2025, professionally painted throughout, and so much more! Beautiful layout with large living room, bright kitchen with all new kitchen cabinetry, stone countertops, under cabinet lighting, all new stainless steel appliances, drybar area with two rows of tall pantry cabinets, built-ins flanking the fireplace, beamed family room vaulted ceiling, and scenic views with walkout to the deck and hot tub. Second floor features two spacious bedrooms and an updated full bathroom. Third floor features the private Primary Bedroom suite with walk-in custom closet, and lux ensuite newly updated full bathroom with new flooring, double sink vanity, soaking tub, and shower. The finished basement is ideal with recreation room, lookout windows, walk-up exterior access to the back yard, crawl space storage area, updated half bathroom, and laundry room. Don't miss your opportunity to own a fully updated home in a wonderful neighborhood. Mark Delay Elementary School, Eisenhower Jr. High School, and Hinsdale South High School. Welcome Home!
- Listing Status:
- Active
- Data Last Updated:
- October 9, 2026 at 1:21AM
- Listing Office:
- Keller Williams Experience : 630-915-1449
- Listing Agent:
- Natalie Weber : 630-519-6508
- MLS ID:
- 12780668

- General: Hot Tub
- Parking: AsphaltGarage Door OpenerYesGarage OwnedDetachedGarageParking spaces: 3
- Roofing: Asphalt
- Windows: Screens
- General: 3 StoriesConcrete Perimeter
- HOA Amenities: ParkStreet PavedNot Applicable
- Originating MLS: mred
- School District: 61
- County: DuPage
- Zoning: 0923311040
- Utilities: Circuit Breakers100 Amp Service
- Water: Lake MichiganPublic
- Sewer: Public Sewer
- Source: mred
- Ownership: Fee Simple
This listing courtesy of Natalie Weber , Keller Williams Experience
Monthly Payment
- Principal & Interest $
- Property Taxes $
- Home Insurance $
- VA Funding Fee $

 New - 1 day ago