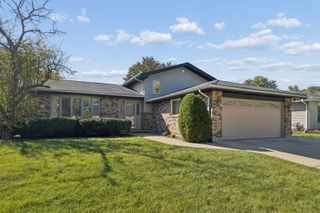
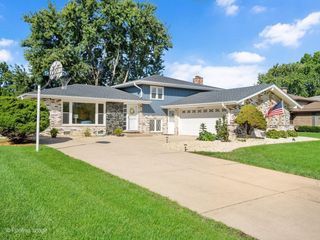
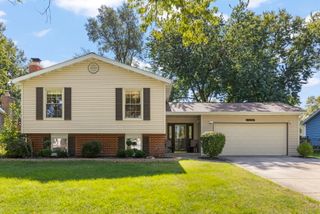
609 Honey Locust Lane, Darien, IL 60561
- 4 beds |
- 3 baths |
- 2,372 sqft
 Single-Family Home
  Built in 1972
  9,500sqft lot
 2 car garage
  $232/sqft
  Listed ——
Property Description
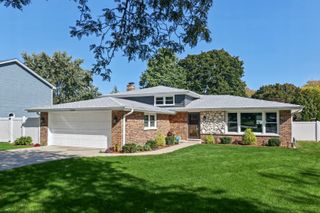
Move right in to this 4 bed, 2.5 bath Extended Regency model boasting over 3,500 SF of living space including the partially finished basement. This home has so much NEW to offer including a new roof, soffits and gutter guards (2021), new windows (2021), new dual zone HVAC (2021), new hot water heater (2020), new washer and dryer (2024), new insulation in attics, new circuit breaker, new flooring throughout and fresh paint (2026). The first floor is sprawling with two large living areas plus a separate dining room and a refreshed powder room. The kitchen features a new double convection oven with induction cooktop (2025), a new dishwasher (2025) and a new microwave (2026). On the second floor you will find four roomy bedrooms featuring large closets with California Closet systems, a primary ensuite including a new bath with marble shower plus a new second bathroom. The partially finished basement with egress windows features new luxury vinyl plank flooring (2026) and provides a blank slate to finish as you please. The very spacious crawl space has plenty of space for all of your storage needs. The beautiful, professionally landscaped backyard boasts a custom blue stone paver patio and pergola (2024) plus a new PVC fence (2019), French drain, Tuff Shed (2025) and landscape lighting. The two-car attached garage includes a 220V outlet for electric vehicle charging as well. You will love this location just steps to Terrace Park and minutes to top-rated schools and a multitude of restaurants, shopping and highways. Welcome Home!
- Listing Status:
- Active
- Data Last Updated:
- October 9, 2026 at 2:20AM
- Listing Office:
- @properties Christie�s International Real Estate : 708-712-0727
- Listing Agent:
- Samantha Schroeder : 708-712-0727
- MLS ID:
- 12764741

- Other Structures: PergolaShed(s)
- Parking: ConcreteGarage Door OpenerYesGarage OwnedAttachedGarageParking spaces: 2
- Roofing: Asphalt
- Windows: Screens
- General: 2 StoriesConcrete Perimeter
- HOA Amenities: ParkSidewalksStreet Paved0.0Not Applicable
- Originating MLS: mred
- School District: 61
- County: DuPage
- Zoning: 0927407004
- Fencing: Fenced
- Utilities: Circuit Breakers200+ Amp Service
- Water: Lake MichiganPublic
- Sewer: Public Sewer
- Source: mred
- Ownership: Fee Simple
This listing courtesy of Samantha Schroeder , @properties Christie�s International Real Estate
Monthly Payment
- Principal & Interest $
- Property Taxes $
- Home Insurance $
- VA Funding Fee $

 New - 1 day ago