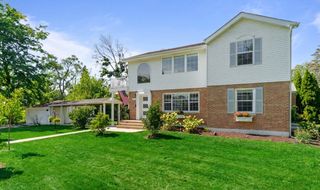
555 Lowden Avenue, Glen Ellyn, IL 60137
- 5 beds |
- 3 baths |
- 2,000 sqft
 Single-Family Home
  Built in 1964
  8,712sqft lot
 2 car garage
  $293/sqft
  Listed 1 day ago
Property Description
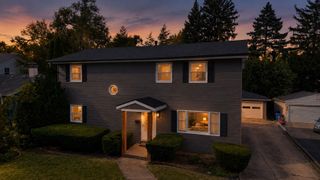
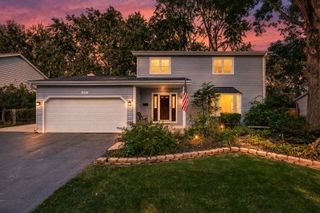
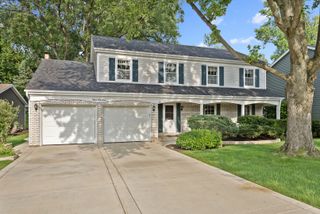
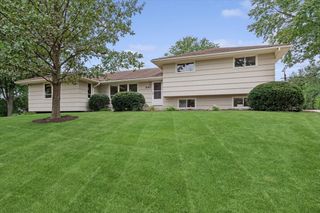
Welcome to this beautifully updated 5-bedroom, 3-bathroom home situated on a desirable corner lot with a spacious and functional multi-level layout. Offering an abundance of living space across four levels, this home is designed to accommodate a variety of lifestyles. The main level features an inviting layout that flows seamlessly into the updated kitchen, complete with quartz countertops, new cabinetry, updated appliances, and luxury vinyl plank flooring. Whether you're entertaining guests or enjoying everyday living, the thoughtful floor plan provides both comfort and versatility. The upper levels offer five generously sized bedrooms, including a private primary suite with its own full bathroom. Additional bedrooms and bathrooms are strategically positioned throughout the home, providing excellent separation of space and flexibility for family, guests, home offices, or hobby rooms. The basement adds even more usable living space and includes a full bathroom, making it ideal for a recreation room, media space, workout area, or related living arrangement. Brand-new carpet installed in October 2026 adds a fresh, move-in-ready feel throughout the home. Conveniently located near shopping, dining, parks, schools, and other everyday amenities, this home combines modern updates, ample living space, and an excellent location. A rare opportunity to own a beautifully updated home with room for everyone.
- Listing Status:
- Active
- Data Last Updated:
- October 9, 2026 at 12:19AM
- Listing Office:
- Real Broker, LLC : 815-861-6397
- Listing Agent:
- Michelle Gassensmith : 815-861-6397
- MLS ID:
- 12779221

- Parking: AsphaltGarage Door OpenerYesGarage OwnedDetachedGarageParking spaces: 2
- Roofing: Asphalt
- General: Split Level w/ Sub
- HOA Amenities: SidewalksStreet Lights0.0Not Applicable
- Originating MLS: mred
- School District: 89
- County: DuPage
- Zoning: 0523126013
- Fencing: Partial
- Water: Public
- Sewer: Public Sewer
- Source: mred
- Ownership: Fee Simple
This listing courtesy of Michelle Gassensmith , Real Broker, LLC
Monthly Payment
- Principal & Interest $
- Property Taxes $
- Home Insurance $
- VA Funding Fee $

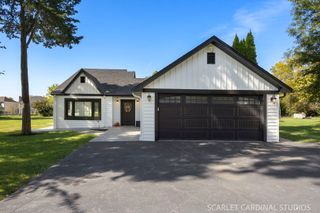
 New - 20 hours ago