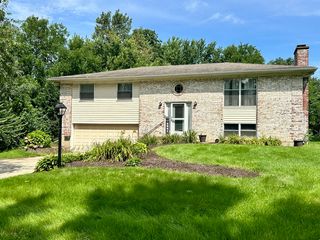
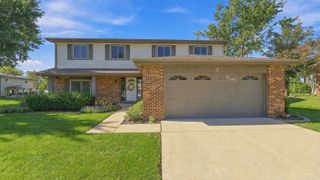
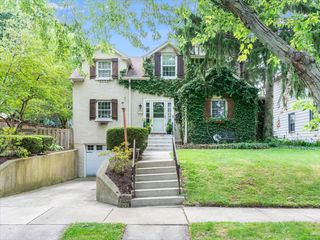
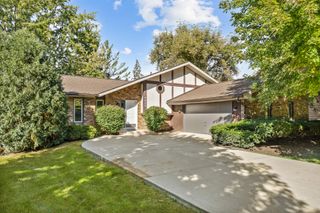
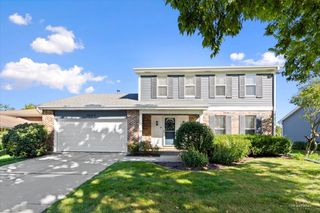
540 Bluebell Court, Lisle, IL 60532
- 4 beds |
- 3 baths |
- 2,020 sqft
 Single-Family Home
  Built in 1960
  —— sqft lot
  2 car garage
  $240/sqft
  Listed ——
Property Description
First time on the market! Welcome to this spacious 4-bedroom, 3-full-bath home tucked away on a private cul-de-sac in Lisle. A wonderful and flexible floor plan offers room to spread out and make the space your own. The inviting living room provides plenty of natural light, while the first-floor primary features vaulted ceilings, fireplace and ensuite bath creating a comfortable private retreat. This versatile space could also be used as a family room, depending on your needs. The large kitchen features a skylight, abundant workspace and a generous eating area, while the separate dining room offers additional flexibility as a home office or den. Upstairs, you'll find three bedrooms with hardwood floors and a full hall bath. The expansive lower level provides incredible additional living space with plenty of room for a large recreation area, game room, or second family room, along with another full bath. A walkout leads directly to the large landscaped yard, extending the living space outdoors. With four bedrooms, three full baths, multiple living areas and a wonderfully adaptable floor plan, this longtime-owned home offers an exciting opportunity to create something truly special in a peaceful setting.
- Listing Status:
- Active
- Data Last Updated:
- October 9, 2026 at 1:21AM
- Listing Office:
- Baird & Warner : 630-247-3026
- Listing Agent:
- Lucy Matune : 630-247-3026
- MLS ID:
- 12739682

- Parking: YesGarage OwnedDetachedGarageParking spaces: 2
- Windows: Skylight(s)
- General: Split Level
- HOA Amenities: Not Applicable
- Originating MLS: mred
- School District: 202
- County: DuPage
- Zoning: 0811402030
- Water: Public
- Sewer: Public Sewer
- Source: mred
- Ownership: Fee Simple
This listing courtesy of Lucy Matune , Baird & Warner
Monthly Payment
- Principal & Interest $
- Property Taxes $
- Home Insurance $
- VA Funding Fee $

 New - 21 hours ago