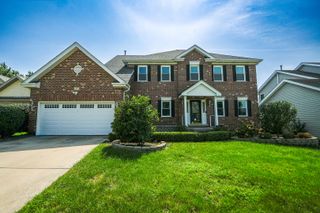
6228 Lafond Circle, Lisle, IL 60532
- 4 beds |
- 4 baths |
- 3,126 sqft
 Single-Family Home
  Built in 2026
  —— sqft lot
  3 car garage
  $320/sqft
  Listed 17 days ago
Property Description
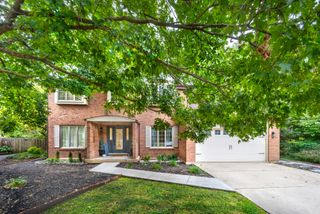
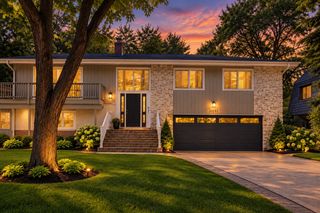
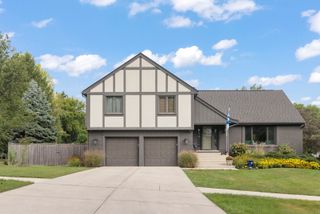
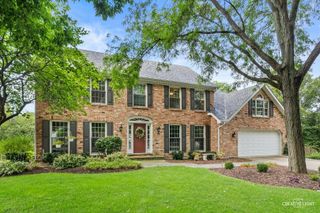
Final opportunity to build new in this community! Estates of Rivers Edge in Lisle...Highly rated School Districts 99 & 68...The gorgeous Riverton home features 4 bedrooms, 2.5 baths, and an elevated luxury living experience. As you enter the spacious foyer you will see the formal dining room & large flex space perfect for a home office. The built-in kitchen with large island and an abundance of cabinetry, is open to the spacious Gathering room that is bathed in natural light. This is the perfect place to entertain family and friends. There is a nice office next to the kitchen that is perfect for homework or shopping lists. The 2nd floor features a spacious owners suite with luxury bath. The 3 additional bedrooms surround the loft area which is perfect for game night or movie night. This home also offers a 9' unfinished basement with plenty of storage space and a blank canvas to finish in the future. You have a 3-car tandem garage. Photos show some options and finishes not available in this home at this price. Homesite 30 is a beautiful, wooded site backing up to the golf course. Fall 2027 close on this gorgeous home. Final opportunity to build new!
- Listing Status:
- Active
- Data Last Updated:
- October 9, 2026 at 6:18AM
- Listing Office:
- Twin Vines Real Estate Svcs : 630-427-5444
- Listing Agent:
- Nicholas Solano : 630-427-5444
- MLS ID:
- 12766655

- Parking: TandemYesGarage OwnedAttachedGarageParking spaces: 3
- Roofing: Asphalt
- General: 2 Stories
- HOA Amenities: Other74.0Monthly
- Originating MLS: mred
- School District: 68
- County: DuPage
- Zoning: 0815406090
- Utilities: 200+ Amp Service
- Water: Public
- Sewer: Public Sewer
- Source: mred
- Ownership: Fee Simple w/ HO Assn.
This listing courtesy of Nicholas Solano , Twin Vines Real Estate Svcs
Monthly Payment
- Principal & Interest $
- Property Taxes $
- Home Insurance $
- VA Funding Fee $