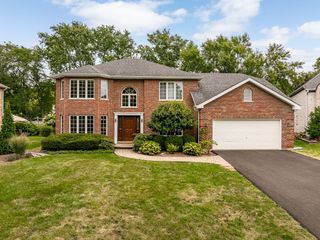
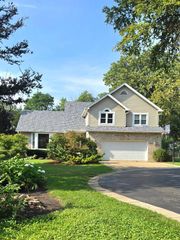
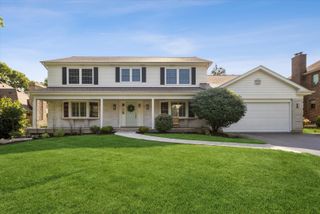
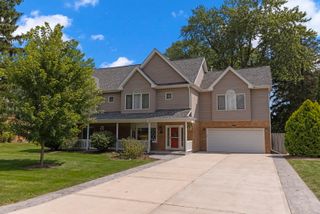
17 Chapel Hill Court, Westmont, IL 60559
- 4 beds |
- 4 baths |
- 2,772 sqft
 Single-Family Home
  Built in 1996
  8,015sqft lot
 2 car garage
  $370/sqft
  Listed 12 days ago
Property Description
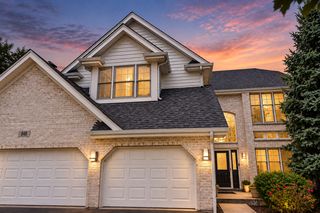
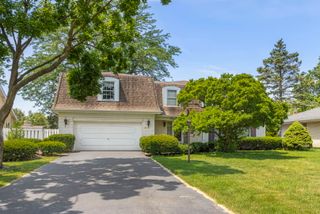
Welcome to this lovingly maintained, sun-filled 2-story Colonial nestled on a quiet cul-de-sac in Chapel Hill Ct. Designed with a clean, neutral palette and an inviting floor plan, this home offers the perfect balance of traditional charm and functional modern living. Step into a bright, two-story foyer that leads into spacious formal living and dining rooms-creating an effortless layout for holiday hosting and gatherings. The heart of the home centers around an upgraded white kitchen featuring sleek granite countertops, all-stainless-steel appliances, and a window-filled breakfast nook with sliding glass doors opening to a scenic back deck. The kitchen seamlessly flows into a warm family room anchored by a classic brick fireplace. Upstairs, you'll find four generously sized bedrooms, including a primary suite complete with a private en-suite bath and a spacious walk-in closet. A convenient first-floor laundry room and an attached 2-car garage add everyday practicality. The standout feature of this home is the fully finished, extra-deep walk-out lower level. Functioning as a complete second living suite, it boasts a full kitchen, full bathroom, expansive living room, and a cozy second fireplace. With sliding glass doors providing direct access to the backyard patio, it offers the perfect setup for multi-generational living, extended guest stays, or the ultimate entertainment hub. Enjoy summer fun in your private, fully fenced backyard, all while living in the highly sought-after Hinsdale Central High School district!
- Listing Status:
- Active
- Data Last Updated:
- September 21, 2026 at 12:20AM
- Listing Office:
- EverBright Realty : 630-788-0541
- Listing Agent:
- Ben Yu : 718-200-0828
- MLS ID:
- 12753219

- General: Dog Run
- Style: Colonial
- Parking: ConcreteGarage Door OpenerYesGarage OwnedAttachedGarageParking spaces: 2
- Roofing: Asphalt
- Windows: ScreensSkylight(s)
- General: 2 StoriesConcrete Perimeter
- HOA Amenities: CurbsSidewalksStreet LightsStreet Paved0.0Not Applicable
- Originating MLS: mred
- School District: 60
- County: DuPage
- Zoning: 0915300051
- Fencing: Fenced
- Utilities: Service - 400 Amp or Greater
- Water: Lake Michigan
- Sewer: Public Sewer
- Source: mred
- Ownership: Fee Simple
This listing courtesy of Ben Yu , EverBright Realty
Monthly Payment
- Principal & Interest $
- Property Taxes $
- Home Insurance $
- VA Funding Fee $

 New - 2 days ago