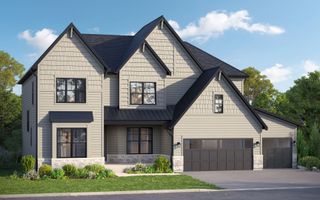
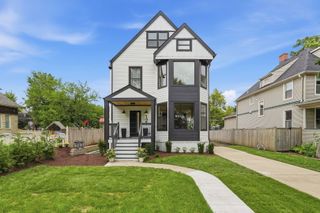
705 W Chestnut Street, Hinsdale, IL 60521
- 4 beds |
- 4 baths |
- 3,600 sqft
 Single-Family Home
  Built in 2002
  —— sqft lot
  2 car garage
  $408/sqft
  Listed 3 days ago
Property Description
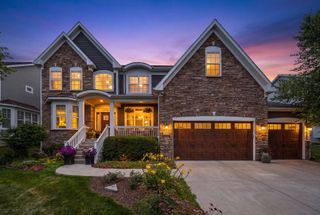
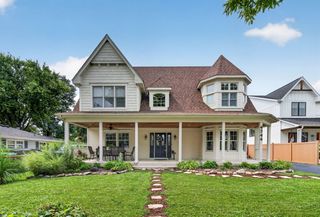
Beautifully updated and move-in ready, this exceptional home combines timeless design with high-end finishes and extensive recent improvements. From the moment you arrive, you'll appreciate the fresh exterior paint, a new high-impact architectural shingle roof, new high-energy-efficiency aluminum-clad windows with wood interiors, and new gutters-all completed in 2026-creating outstanding curb appeal, exceptional durability, energy performance, and timeless beauty. The heart of the home is a stunning kitchen featuring two Thermador refrigerators, an oversized entertainment island, and premium finishes, making it perfect for everyday living and entertaining alike. The spacious interior offers 9-foot ceilings throughout the main level and a dramatic vaulted ceiling in the primary suite, creating an open and airy atmosphere. Updated bathrooms provide a fresh, modern aesthetic throughout the home. The beautifully remodeled walk-out basement features 9-foot ceilings, oversized windows that fill the space with natural light, fresh paint, a versatile fourth bedroom, a full bathroom, and a lower-level laundry room, making it ideal for guests, multi-generational living, a private home office, or a recreation space. Designed for everyday convenience, the home also includes a second-floor laundry room, providing laundry facilities on both living levels. Step outside to the professionally installed paver patio , creating the perfect setting for outdoor dining, entertaining, and relaxing. Major recent improvements include a new high-impact architectural shingle roof (2026), high-energy-efficiency aluminum-clad windows with wood interiors (2026), new gutters (2026), fresh exterior paint, a tankless water heater (2026), and a 2-zone heat pump HVAC and air conditioning system (2025), providing exceptional year-round comfort, energy efficiency, and peace of mind. Floor plan uploaded
- Listing Status:
- Active
- Data Last Updated:
- August 24, 2026 at 5:18AM
- Listing Office:
- Magnus Company : 708-860-2007
- Listing Agent:
- Agne Jonaityte : 708-860-2007
- MLS ID:
- 12739313

- Parking: Garage Door OpenerEV ReadyElectric Vehicle Charging Station(s)YesGarage OwnedAttachedGarageParking spaces: 2
- General: 2 Stories
- HOA Amenities: Not Applicable
- Originating MLS: mred
- School District: 181
- County: DuPage
- Zoning: 0911203023
- Water: Lake Michigan
- Sewer: Public Sewer
- Source: mred
- Ownership: Fee Simple
This listing courtesy of Agne Jonaityte , Magnus Company
Monthly Payment
- Principal & Interest $
- Property Taxes $
- Home Insurance $
- VA Funding Fee $