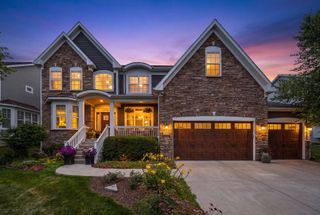
4344 Elm Street, Downers Grove, IL 60515
- 4 beds |
- 4 baths |
- 3,400 sqft
 Single-Family Home
  Built in 2017
  0.44acre lot
 2 car garage
  $375/sqft
  Listed ——
Property Description
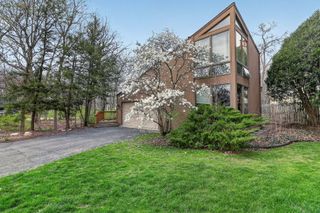
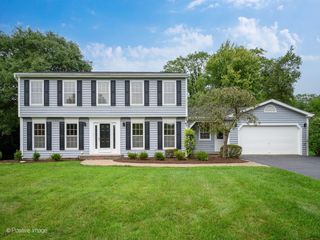
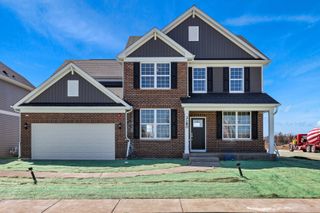
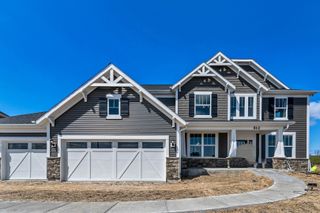
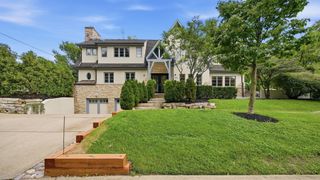
Set in an ideal Downers Grove location, this spacious 4 bedroom, 4 full bath two-story home offers an impressive mix of comfort, character and convenience on a beautifully landscaped double lot with mature trees. A charming wraparound front porch, 2.5-car garage, three storage sheds and a paver patio enhance the exterior, while a new roof adds peace of mind. Inside, hardwood flooring and fresh paint complement the generous living spaces, including a formal dining room with bay window and a dramatic vaulted family room featuring recessed lighting, surround sound wiring, doors to the backyard and a floor-to-ceiling gas log fireplace flanked by built-ins. The huge eat-in kitchen is designed for everyday living and entertaining with granite countertops, stainless steel appliances, tile backsplash, center island, breakfast bar and a slider to the backyard. A first-floor bedroom and full bath offer added flexibility. Upstairs, the spacious primary suite features a cathedral ceiling, surround sound wiring, walk-in closet with custom organizers and a private balcony. The luxurious primary bath includes a double bowl vanity, whirlpool tub and separate shower, while the second-floor hall bath is brightened by a skylight. The finished basement expands the living space with a rec room, wet bar, laundry room and full bathroom. Zoned HVAC and CAT5 wiring add modern functionality, all within walking distance of the train for exceptional commuter convenience.
- Listing Status:
- Active
- Data Last Updated:
- August 24, 2026 at 7:19AM
- Listing Office:
- One Source Realty : 630-402-0015
- Listing Agent:
- Matthew Kombrink : 630-803-8444
- MLS ID:
- 12706187

- Other Structures: Shed(s)
- Parking: AsphaltGarage Door OpenerYesGarage OwnedDetachedGarageParking spaces: 2
- Roofing: Asphalt
- Windows: ScreensSkylight(s)
- General: 2 Stories
- HOA Amenities: CurbsSidewalksStreet PavedNot Applicable
- Originating MLS: mred
- School District: 58
- County: DuPage
- Zoning: 0905311029
- Water: Public
- Sewer: Public Sewer
- Source: mred
- Ownership: Fee Simple
This listing courtesy of Matthew Kombrink , One Source Realty
Monthly Payment
- Principal & Interest $
- Property Taxes $
- Home Insurance $
- VA Funding Fee $

 New - 3 days ago