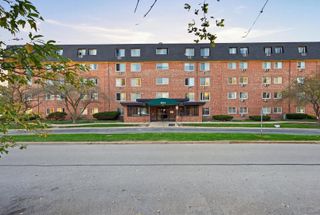
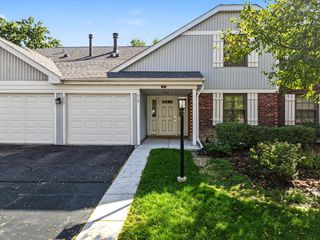
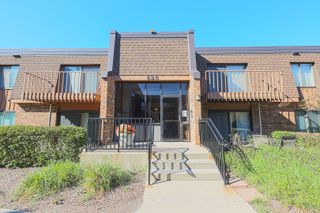
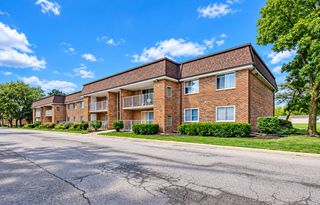
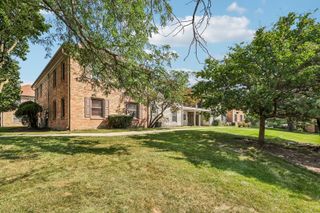
1804 Fayette Walk D, Hoffman Estates, IL 60169
- 2 beds |
- 2 baths |
- 1,100 sqft
 Condominium
  Built in 1979
  —— sqft lot
  —— car garage
  $199/sqft
  Listed ——
Property Description
This remarkable home offers a large living space plus a reserved covered parking spot. The first thing you will notice when you enter the home is the big kitchen and dining area. The kitchen features contemporary white cabinetry, stainless steel appliances, a quartz countertop and recessed lighting. The dining area can easily accommodate a large table. The spacious living room feels large compared to others you may have seen. Lots of natural light pour in through two large windows and the sliding patio door. Elegant bamboo flooring ties the entire home together. The master bedroom will get high marks for large windows and private dressing area. Reserved covered parking in nearby space #22. Additional parking space is available. Enjoy the convenience of a ground floor unit. Award winning elementary school district 54 and high school district 211 in a top-rated community. The home has been meticulously maintained and is ready to move in. A 3D tour of this home is available. Quick close possible! Improvements: 2025 Washer/Dryer | 2024 Furnace & Central Air | 2020 Hot Water Heater, Microwave | 2019 Kitchen Remodel, Range/Oven, Dishwasher, Counter Tops, Cabinetry | 2015 Windows, Siding, Refrigerator.
- Listing Status:
- Active
- Data Last Updated:
- October 9, 2026 at 4:18PM
- Listing Office:
- RE/MAX Suburban : 847-987-5356
- Listing Agent:
- Richard Gerber : 847-987-5356
- MLS ID:
- 12776504

- Parking: AsphaltAssignedOff StreetAdditional ParkingYesParking spaces: 1
- HOA Amenities: ParkPoolHeatWaterParkingInsuranceClubhousePoolExterior MaintenanceLawn CareScavengerSnow Removal480.0Monthly
- Originating MLS: mred
- School District: 54
- County: Cook
- Zoning: 07081010191066
- Water: Lake MichiganPublic
- Sewer: Public SewerStorm Sewer
- Source: mred
- Ownership: Condo
This listing courtesy of Richard Gerber , RE/MAX Suburban
Monthly Payment
- Principal & Interest $
- Property Taxes $
- Home Insurance $
- VA Funding Fee $

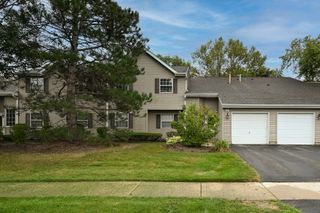
 New - 1 day ago