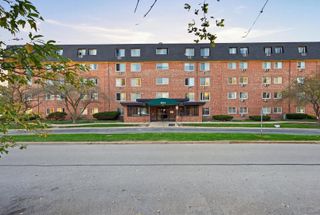
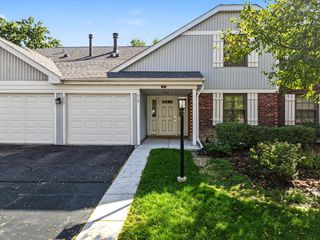
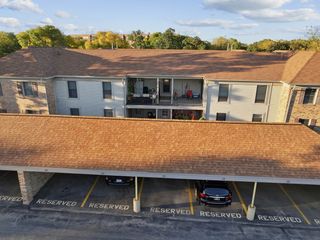
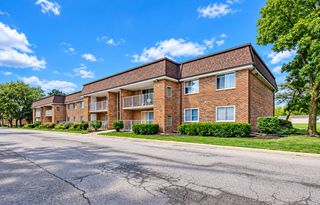
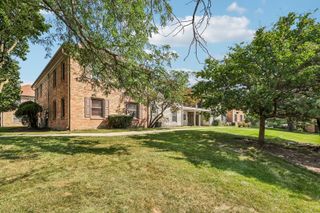
625 Derry Court 1A, Schaumburg, IL 60193
- 2 beds |
- 2 baths |
- 1,100 sqft
 Condominium
  Built in 1975
  —— sqft lot
  —— car garage
  $195/sqft
  Listed 4 days ago
Property Description
Welcome home to this beautifully updated 2-bedroom, 2-bathroom ground-floor condo in the heart of Schaumburg! Step inside and you'll immediately appreciate the inviting open feel and updated flooring throughout. The kitchen features crisp white cabinetry, stainless steel appliances, and a gorgeous glass-tile backsplash, creating a bright and modern space for everyday living and entertaining. Both bedrooms are generously sized, with the primary bedroom offering a large walk-in closet and private ensuite bathroom. The home also offers an abundance of storage and convenient in-unit washer and dryer hookups. Step outside to your private patio-perfect for enjoying your morning coffee, relaxing on summer evenings, or grilling with family and friends. Take a stroll around the community's private lake and enjoy the peaceful, serene setting. Ideally located just off Roselle Road, this home provides easy access to shopping, restaurants, entertainment, and major expressways, while still offering the tranquility of a quiet residential community. Residents also enjoy access to an outdoor swimming pool, clubhouse, and playground. This meticulously maintained home has been thoughtfully prepared for its new owner. Monthly HOA dues include water, cooking gas, landscaping, and snow removal. You'll also enjoy the convenience of your own individual HVAC system, giving you control over your heating and air conditioning. Homeowners Exemption have not applied to Property Tax. A wonderful opportunity to own a move-in-ready condo in a convenient Schaumburg location-come see it today!
- Listing Status:
- Active
- Data Last Updated:
- October 9, 2026 at 4:18PM
- Listing Office:
- Achieve Real Estate Group Inc : 773-355-8880
- Listing Agent:
- Stiby Abraham : 773-355-8880
- MLS ID:
- 12771991

- Parking: AsphaltAssignedYesOwnedParking spaces: 1
- HOA Amenities: Bike Room/Bike TrailsCoin LaundryParkParty RoomPoolClubhouseSchool BusHeatWaterGasInsuranceClubhousePoolExterior MaintenanceLawn CareScavengerSnow Removal520.0Monthly
- Originating MLS: mred
- School District: 54
- County: Cook
- Zoning: 07271020201291
- Water: Public
- Sewer: Public Sewer
- Source: mred
- Ownership: Condo
This listing courtesy of Stiby Abraham , Achieve Real Estate Group Inc
Monthly Payment
- Principal & Interest $
- Property Taxes $
- Home Insurance $
- VA Funding Fee $

 New - 1 day ago