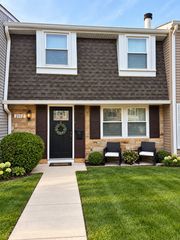
1932 BLACKBERRY Lane, Hoffman Estates, IL 60169
- 2 beds |
- 2 baths |
- 1,500 sqft
 Town Home
  Built in 1994
  —— sqft lot
  2 car garage
  $233/sqft
  Listed 1 day ago
Property Description
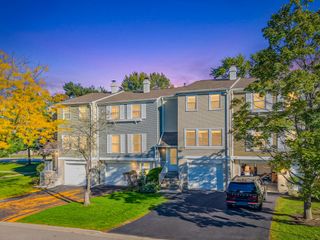
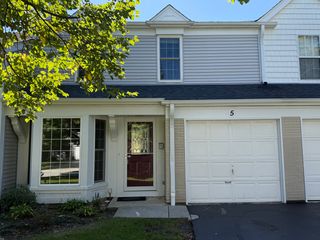
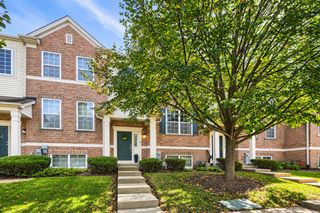
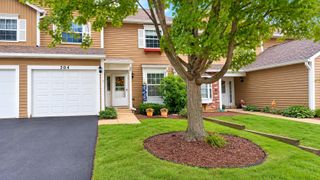
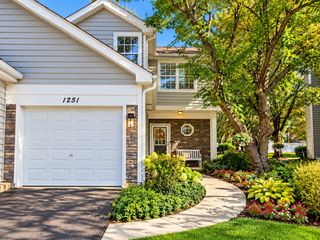
Spacious and sun-filled 2-story end-unit townhome in desirable Blackberry Creek! This beautiful 2-bedroom, 1.5-bath townhome with a spacious loft offers an open, airy floor plan, soaring cathedral ceilings, and an abundance of natural light throughout. The main level features a bright and spacious living and dining area with beautiful hardwood floors, oversized windows, and sliding glass doors leading to a private patio overlooking a peaceful, beautifully landscaped green space, perfect for relaxing or entertaining. The kitchen offers plenty of cabinets for storage, generous counter space, a breakfast bar, and room for a breakfast table. A convenient powder room and main-level laundry complete the 1st floor. The 2nd floor features 2 generously sized bedrooms, including a primary bedroom with a walk-in closet, plus a full bathroom featuring a tub/shower combination with ceramic tile surround and a spacious vanity. The large open loft overlooking the living area offers incredible flexibility, ideal for a home office, additional living space, or potential 3rd bedroom conversion. Additional highlights include an attached 2-car garage and the added privacy of a desirable end-unit location. Conveniently located near I-90, shopping, restaurants, parks, forest preserves, and everyday amenities. Served by School Districts 54 and 211. A fantastic opportunity to enjoy spacious, low-maintenance living in a great Hoffman Estates location.
- Listing Status:
- Active
- Data Last Updated:
- October 9, 2026 at 6:18PM
- Listing Office:
- RE/MAX City : 773-842-3951
- Listing Agent:
- Ted Krzysztofiak : 773-842-3951
- MLS ID:
- 12780191

- Parking: AsphaltGarage Door OpenerYesGarage OwnedAttachedGarageParking spaces: 2
- Roofing: Asphalt
- General: Concrete Perimeter
- HOA Amenities: InsuranceExterior MaintenanceLawn CareSnow Removal290.0Monthly
- Originating MLS: mred
- School District: 54
- County: Cook
- Zoning: 07072040031026
- Utilities: Circuit Breakers
- Water: Lake Michigan
- Sewer: Public Sewer
- Source: mred
- Ownership: Condo
This listing courtesy of Ted Krzysztofiak , RE/MAX City
Monthly Payment
- Principal & Interest $
- Property Taxes $
- Home Insurance $
- VA Funding Fee $

 New - 1 day ago