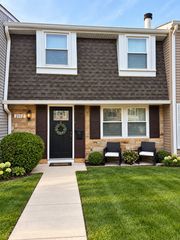
5 MARION Lane, Streamwood, IL 60107
- 3 beds |
- 3 baths |
- 1,400 sqft
 Town Home
  Built in 1988
  —— sqft lot
  1 car garage
  $243/sqft
  Listed 7 days ago
Property Description
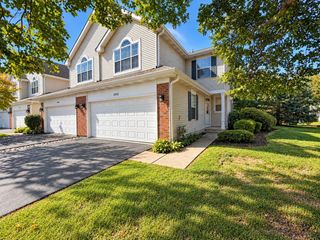
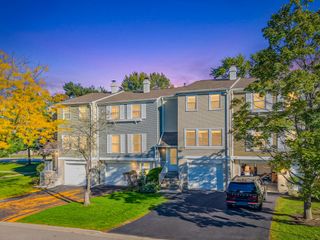
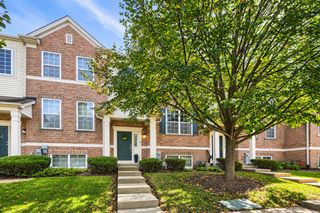
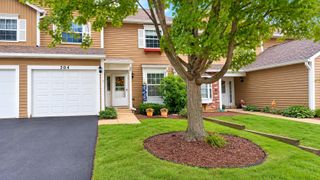
Welcome to 5 Marion Ln, a truly move-in-ready home offering exceptional value, comfort, and thoughtful updates throughout. Freshly painted and featuring refinished kitchen cabinets, this home shines with hardwood flooring on the staircase, second floor hall, and all three bedrooms, complemented by neutral ceramic tile on the main level. The primary suite impresses with a double bowl vanity, skylight, and vaulted ceilings, creating a bright, open retreat. The primary bedroom also features a volume ceiling for added spaciousness. The hall bath was updated in 2014, and both the kitchen and dining room include recessed lighting for a modern touch. The attached one car garage offers convenience and efficiency. Other updates include New patio door (2016). High efficiency Ply Gem double hung windows (2017) with HighR, LowE coating, Argon gas fill, and Sound Package glass. Washer & dryer (2024) Furnace (2013) and water heater (2022) Appliances: stove (2009), refrigerator (2013), microwave (2020), dishwasher (2019) Quality window treatments remain with the home. The age of the A/C unit is unknown. With extensive mechanical, cosmetic, and efficiency upgrades already completed, this home delivers exactly what you are looking for and true peace of mind. Move in ready and waiting for you.
- Listing Status:
- Active
- Data Last Updated:
- October 9, 2026 at 7:18PM
- Listing Office:
- Coldwell Banker Realty : 630-377-1771
- Listing Agent:
- Roberto Morales-Corona : 847-809-2050
- MLS ID:
- 12769338

- Parking: AsphaltGarage Door OpenerYesGarage OwnedAttachedGarageParking spaces: 1
- Roofing: Asphalt
- Windows: Skylight(s)Drapes
- General: Concrete Perimeter
- HOA Amenities: InsuranceExterior MaintenanceLawn CareSnow Removal255.0Monthly
- Originating MLS: mred
- School District: 46
- County: Cook
- Zoning: 06143090030000
- Utilities: Circuit Breakers
- Water: Public
- Sewer: Public Sewer
- Source: mred
- Ownership: Fee Simple
This listing courtesy of Roberto Morales-Corona , Coldwell Banker Realty
Monthly Payment
- Principal & Interest $
- Property Taxes $
- Home Insurance $
- VA Funding Fee $

 New - 1 day ago