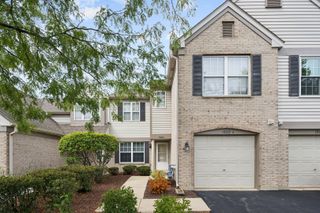
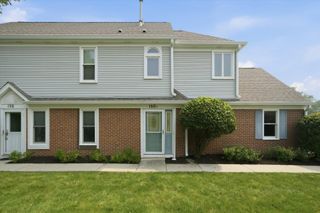
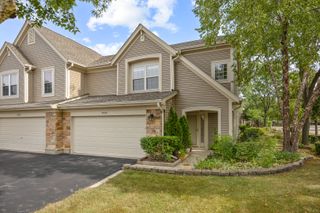
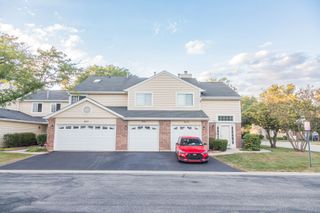
2141 Greystone Place, Hoffman Estates, IL 60169
- 3 beds |
- 2 baths |
- 1,347 sqft
 Town Home
  Built in 1971
  —— sqft lot
  1 car garage
  $237/sqft
  Listed ——
Property Description
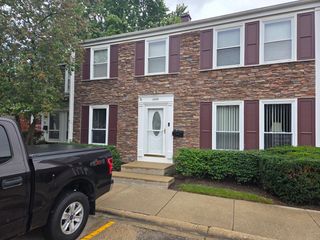
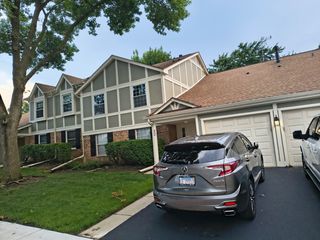
This 3 level townhome is updated and move-in ready! Bigger than it looks from the outside! Low taxes & low assessment! You'll love the location on a quiet dead-end street with extra guest parking nearby! Private backyard with patio for outdoor enjoyment that backs up to open green space (yard/patio area can be fenced in). Modern light fixtures and lots of natural light too! Main level features kitchen with granite counters & breakfast bar, eating area with sliding glass doors to yard/patio, spacious living room/dining room with bamboo flooring, and updated 1/2 bath. Upstairs showcases 3 good sized bedrooms along with an updated shared full bath. Master bedroom features double door entry, wall of closets, and bay window. Lower level features laundry/mechanical room plus family room/office, storage closets, and garage access. Enjoy amenities at your leisure including indoor/outdoor pools, playground, pond, paths, basketball/pickleball courts, and clubhouse. New within approx. last 10 years : blinds, water heater, washer/dryer, dishwasher, stove, air conditioner, roof, carpet, and much more! Convenient to I-90, shopping, dining, schools, parks, forest preserve, and the library! Desirable D54 schools and Hoffman Estates HS! Make this townhouse your home today!
- Listing Status:
- Active
- Data Last Updated:
- September 22, 2026 at 3:19PM
- Listing Office:
- RE/MAX Suburban : 708-692-1841
- Listing Agent:
- Melissa Somone-Graham : 708-692-1841
- MLS ID:
- 12755345

- Parking: AsphaltGarage Door OpenerYesGarage OwnedAttachedGarageParking spaces: 1
- HOA Amenities: On Site Manager/EngineerParkParty RoomIndoor PoolPoolTennis Court(s)InsuranceClubhousePoolExterior MaintenanceLawn CareSnow Removal223.0Monthly
- Originating MLS: mred
- School District: 54
- County: Cook
- Zoning: 07072030600000
- Utilities: Circuit Breakers
- Water: Lake MichiganPublic
- Sewer: Public Sewer
- Source: mred
- Ownership: Fee Simple w/ HO Assn.
This listing courtesy of Melissa Somone-Graham , RE/MAX Suburban
Monthly Payment
- Principal & Interest $
- Property Taxes $
- Home Insurance $
- VA Funding Fee $

 New - 1 day ago