2920 OAK Court, Schaumburg, IL 60193
- 2 beds |
- 3 baths |
- 1,450 sqft
 Town Home
  Built in 1995
  —— sqft lot
  2 car garage
  $238/sqft
  Listed ——
Property Description
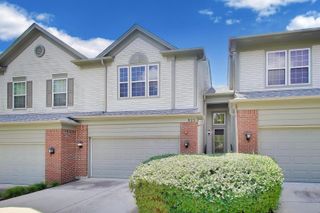
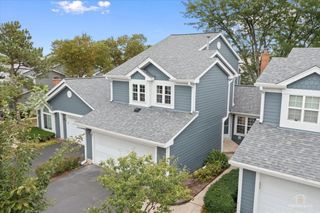
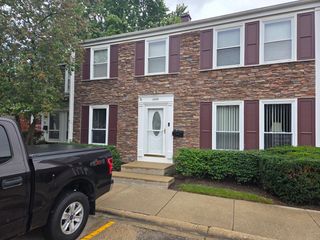
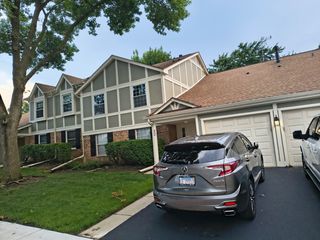
Meticulously maintained Andover Model in desirable Towne Place West! This home features 2 spacious bedrooms each with it's own private ensuite bath. Excellent condition throughout. Wood floors on the main level and freshly/professionally painted throughout. Living room boasts a grand 2 story ceiling with floor to ceiling windows offering an abundance of light, a cozy stone fireplace with gas logs and 6" base molding. Other upgrades include one year old HVAC system, white colonist doors throughout, inset lights and newer light fixtures. Primary suite features walk-in closet with custom closet organizers, dual sink-vanity, ceramic shower surround and updated custom shower doors. Kitchen is highlighted by stainless steel appliances, ceramic floor and backsplash, along with direct sliding-door access leading out to an oversized patio. Washer and dryer conveniently located on the 2nd level. Outside area is professionally landscaped and beautifully kept. Extra storage in the garage with many built-in cabinets. Roof and siding replaced in 2024. Enjoy community amenities which include 2 outdoor swimming pools, parks and tennis courts. Conveniently located near shopping, restaurants and highways.
- Listing Status:
- Active
- Data Last Updated:
- September 22, 2026 at 3:19PM
- Listing Office:
- RE/MAX Suburban : 847-624-9055
- Listing Agent:
- Steve Burke : 847-624-9055
- MLS ID:
- 12758974

- Parking: AsphaltGarage Door OpenerYesAttachedGarageParking spaces: 2
- Roofing: Asphalt
- Windows: ScreensBlinds
- General: Concrete Perimeter
- HOA Amenities: ParkParty RoomPoolInsuranceClubhousePoolExterior MaintenanceScavengerSnow Removal337.0Monthly
- Originating MLS: mred
- School District: 46
- County: Cook
- Zoning: 06242020321439
- Utilities: 100 Amp Service
- Water: Lake Michigan
- Sewer: Public Sewer
- Source: mred
- Ownership: Condo
This listing courtesy of Steve Burke , RE/MAX Suburban
Monthly Payment
- Principal & Interest $
- Property Taxes $
- Home Insurance $
- VA Funding Fee $

 New - 1 day ago