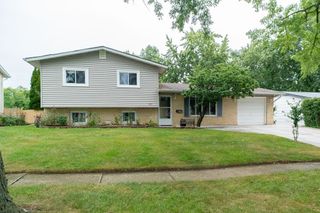
260 FLAGSTAFF Lane, Hoffman Estates, IL 60169
- 4 beds |
- 3 baths |
- 1,594 sqft
 Single-Family Home
  Built in 1956
  10,372sqft lot
 1 car garage
  $270/sqft
  Listed ——
Property Description
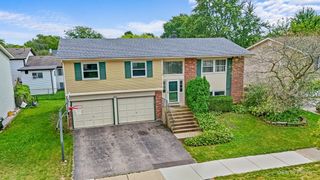
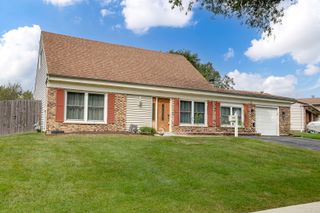
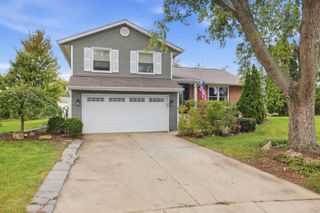
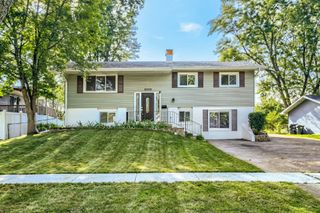
Welcome to 260 Flagstaff Lane - a beautifully maintained 4-bedroom, 3-bathroom ranch offering 1,594 square feet of thoughtfully designed single-story living. Built in 1956 and set on a generous 0.24-acre lot, this home blends timeless character with modern updates, including a new roof in 2023. The heart of the home features gleaming hardwood floors throughout the main living areas, an open living room, and a dining space that flows naturally into the kitchen, combining with the living room for easy entertaining. The kitchen features ceramic tile flooring and a SS appliance package, including an oven/range, microwave, dishwasher, and refrigerator. The floor plan offers rare flexibility. Tucked at the back of the home, the private primary suite features a walk-in closet and en-suite bath, and its separate placement makes it easy to use as a family room, den, or secondary living space. At the front of the home, three additional bedrooms offer their own options: one includes its own full bath, making it a natural alternate primary suite, while the remaining two bedrooms share a well-appointed hall bathroom. This layout is ideal for multi-generational living, a home office setup, or guests who want their own space. Outside, enjoy a brick paver patio with a covered porch, ideal for morning coffee or evening relaxation. An attached one-car garage, plus five exterior parking spaces and a charming brick paver driveway, complete the exterior appeal. Enjoy easy access to premier shopping, dining, and entertainment destinations, plus convenient proximity to I90.
- Listing Status:
- Active
- Data Last Updated:
- September 20, 2026 at 11:19PM
- Listing Office:
- eXp Realty : 773-272-5966
- Listing Agent:
- Shelly Khokhari : 773-272-5966
- MLS ID:
- 12753124

- Style: Ranch
- Parking: Brick DrivewayGarage Door OpenerYesGarage OwnedAttachedGarageParking spaces: 6
- Roofing: Asphalt
- General: 1 StoryConcrete Perimeter
- HOA Amenities: SidewalksStreet LightsStreet PavedNot Applicable
- Originating MLS: mred
- School District: 54
- County: Cook
- Zoning: 07153040150000
- Water: Public
- Sewer: Public Sewer
- Source: mred
- Ownership: Fee Simple
This listing courtesy of Shelly Khokhari , eXp Realty
Monthly Payment
- Principal & Interest $
- Property Taxes $
- Home Insurance $
- VA Funding Fee $

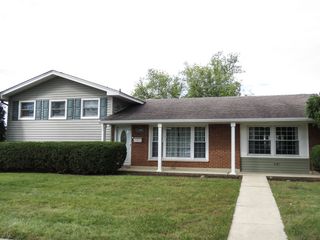
 New - 2 days ago