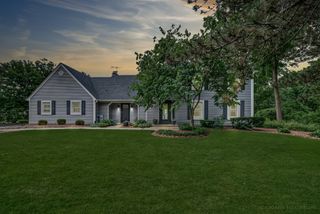
3780 Anjou Lane, Hoffman Estates, IL 60192
- 4 beds |
- 4 baths |
- 3,067 sqft
 Single-Family Home
  Built in 1989
  —— sqft lot
  2 car garage
  $245/sqft
  Listed 8 days ago
Property Description
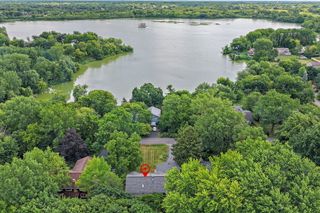
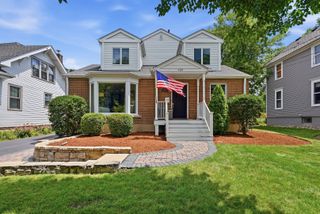
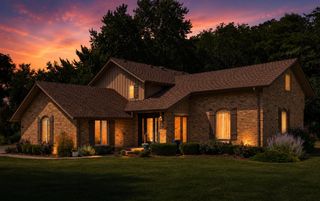
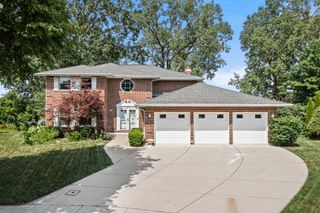
Spacious 4-bedroom, 3.1-bath home offering over 4,000 sq ft of finished living space, including a thoughtfully finished basement. Highlights include a primary bedroom en suite, main floor office, and generous room sizes throughout. The finished basement is designed for both entertaining and functionality, featuring a dedicated home theater area with theater chairs included, a wine cellar, wet bar, dry bar, and a large dedicated storage room. Well-maintained with major updates throughout, including a newer kitchen and appliances, updated bathrooms, and brand new upstairs carpeting. Multiple gathering spaces extend outdoors to a large patio, offering even more room to entertain. Major mechanical updates include the furnace (2024), water heater (2024), central humidifier (2025), and sump pump with battery backup (2026). Located in a desirable North Hoffman Estates community with limited comparable inventory in this size and configuration. Fremd District
- Listing Status:
- Active
- Data Last Updated:
- July 24, 2026 at 3:18PM
- Listing Office:
- Berkshire Hathaway HomeServices Starck Real Estate : 224-578-6596
- Listing Agent:
- Joseph Barrett : 224-578-6596
- MLS ID:
- 12637655

- Parking: ConcreteGarage Door OpenerYesGarage OwnedAttachedOwnedGarageParking spaces: 6
- Roofing: Asphalt
- General: 2 StoriesConcrete Perimeter
- HOA Amenities: Not Applicable
- Originating MLS: mred
- School District: 15
- County: Cook
- Zoning: 02301060120000
- Water: Lake Michigan
- Sewer: Public Sewer
- Source: mred
- Ownership: Fee Simple
This listing courtesy of Joseph Barrett , Berkshire Hathaway HomeServices Starck Real Estate
Monthly Payment
- Principal & Interest $
- Property Taxes $
- Home Insurance $
- VA Funding Fee $

 New - 1 day ago