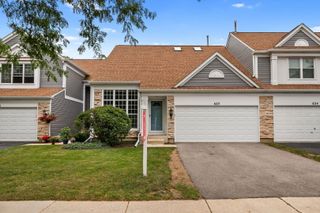
4806 Turnberry Drive, Hoffman Estates, IL 60010
- 3 beds |
- 3 baths |
- 1,976 sqft
 Town Home
  Built in 1989
  —— sqft lot
  2 car garage
  $218/sqft
  Listed 8 days ago
Property Description
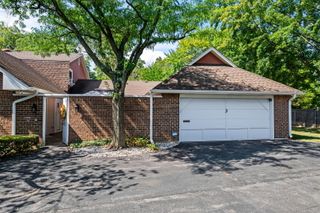
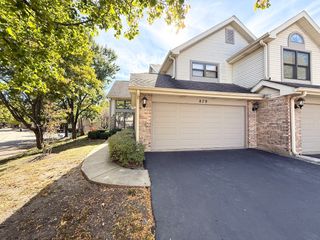
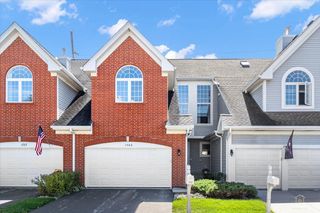
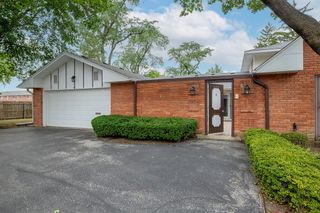
Welcome to this beautifully updated end-unit townhome in Hoffman Estates, offering 3 bedrooms, 2.5 baths, and a highly desirable first-floor primary suite. Step inside to a bright and inviting foyer featuring soaring cathedral ceilings, which continue into the spacious living room and create an open, airy feel throughout the main living area. The home has been thoughtfully refreshed with brand-new LVP flooring, fresh paint throughout, and all-new lighting fixtures throughout the home, creating a clean, modern, and move-in-ready atmosphere. HVAC replaced last Summer includes 10 year transferable warranty, New LG Washer and Dryer with 5 year warranty included. The first-floor primary bedroom with spacious walk-in-closet offers convenience and privacy, while two additional bedrooms provide plenty of space for family, guests, a home office, or flex space. The spacious living areas provide an inviting setting for everyday living and entertaining. One of the home's standout features is the large enclosed patio, offering a wonderful space for relaxing, entertaining, or hosting a barbecue with friends and family. It also features a spacious 2.5 car garage with the longest driveway in the subdivision, with space for 4 vehicles. As an end unit, the home also offers the added appeal of increased privacy and natural light. Located in the highly rated Fremd School District 211, and walking distance to many shops including Starbucks and Jewel Osco. This home combines comfort, style, and an excellent location. With its fresh updates, desirable floor plan, and inviting outdoor living space, this Hoffman Estates townhome is ready to welcome its new owners. Don't miss this opportunity to make it yours!
- Listing Status:
- Active
- Data Last Updated:
- September 22, 2026 at 4:18PM
- Listing Office:
- Midwest Real Estate, Inc. : 630-673-3266
- Listing Agent:
- Alan Murad : 224-484-9923
- MLS ID:
- 12757694

- Parking: AsphaltGarage Door OpenerYesAttachedGarageParking spaces: 2
- Windows: Skylight(s)
- HOA Amenities: Exterior MaintenanceLawn CareSnow Removal355.0Monthly
- Originating MLS: mred
- School District: 15
- County: Cook
- Zoning: 02183210210000
- Water: Public
- Sewer: Public Sewer
- Source: mred
- Ownership: Fee Simple w/ HO Assn.
This listing courtesy of Alan Murad , Midwest Real Estate, Inc.
Monthly Payment
- Principal & Interest $
- Property Taxes $
- Home Insurance $
- VA Funding Fee $