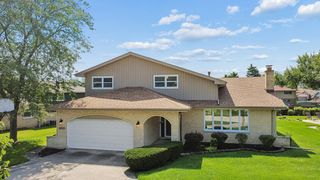
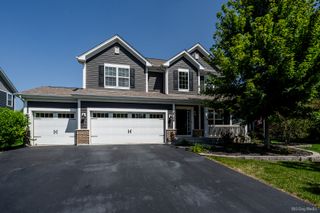
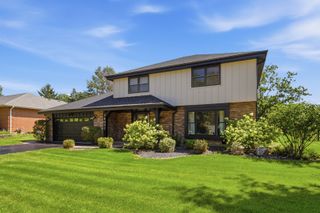
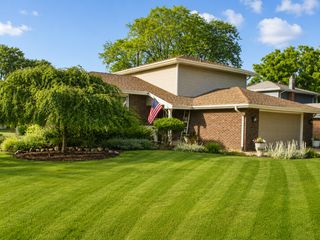
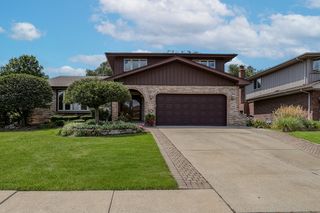
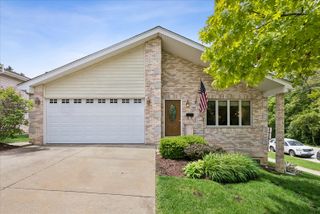
12540 W HAMPSHIRE Lane, Homer Glen, IL 60491
- 5 beds |
- 3 baths |
- 2,220 sqft
 Single-Family Home
  Built in 2005
  0.46acre lot
 2 car garage
  $255/sqft
  Listed ——
Property Description
Welcome to this spacious 5-bedroom home situated on a generous .46-acre lot with no neighbors directly behind, offering plenty of room both inside and out ~ The inviting family room features a vaulted ceiling with a beautiful wood beam, adding warmth and character to the space ~ The eat-in kitchen features stainless steel appliances and provides easy access to the brick paver patio, above-ground pool with cedar deck, creating the perfect setting for outdoor entertaining, summer gatherings, or simply relaxing in the backyard ~ Upstairs, the primary bedroom features a private en-suite bathroom, while four additional bedrooms share a full hallway bathroom, providing plenty of space and flexibility for family, guests, or a home office ~ The finished basement provides even more living space and includes a game room, laundry room, additional storage in the crawlspace, and convenient exterior access to the backyard ~ Major updates provide added peace of mind for the next homeowner, including a new A/C (2026), furnace and hot water heater (2025), and brand-new roof and gutters (2025) ~ With five bedrooms, multiple living spaces, a large private backyard, and significant recent improvements, this home offers the space, comfort, and flexibility to enjoy for years to come ~ Enjoy the convenience of being within walking distance of the neighborhood park and just a short drive to local restaurants and shopping.
- Listing Status:
- Active
- Data Last Updated:
- September 20, 2026 at 10:20PM
- Listing Office:
- Better Homes & Gardens Real Estate : 708-945-3215
- Listing Agent:
- Maria Miller : 708-945-3215
- MLS ID:
- 12752743

- General: Fire Pit
- Other Structures: Shed(s)
- Parking: ConcreteGarage Door OpenerYesAttachedGarageParking spaces: 2
- Roofing: Asphalt
- General: 2 Stories
- HOA Amenities: Other170.0Annually
- Originating MLS: mred
- School District: 33C
- County: Will
- Zoning: 1605123110030000
- Water: Public
- Sewer: Public Sewer
- Source: mred
- Ownership: Fee Simple w/ HO Assn.
This listing courtesy of Maria Miller , Better Homes & Gardens Real Estate
Monthly Payment
- Principal & Interest $
- Property Taxes $
- Home Insurance $
- VA Funding Fee $