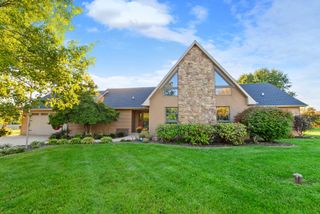
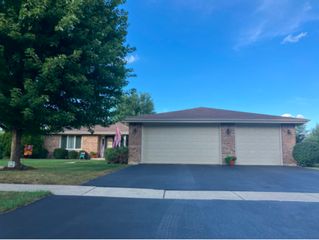
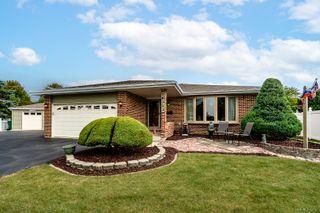
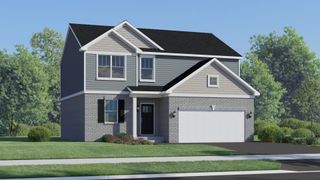
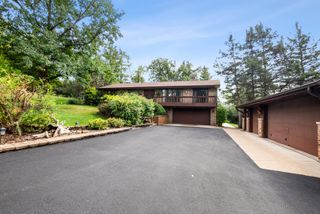
13452 W Chicago Bloomington Trail, Homer Glen, IL 60491
- 4 beds |
- 2 baths |
- 1,751 sqft
 Single-Family Home
  Built in 1922
  2acre lot
 8 car garage
  $343/sqft
  Listed 14 days ago
Property Description
This home is on an idyllic 2 wooded acres in beautiful country type setting, yet super close to I-355 and I-80 access, shopping, and Silver Cross Hospital. It features a 30' x 45" outbuilding complete with heat, electricity, water, gas (heated), and concrete floor. A large portion of the gorgeous lot on the east side has an aluminum "wrought iron" type fence and the entire lot backs up to a wooded wonderland. The home is an estate sale and is being sold as-is. It has 3 bedrooms on the main floor, a family room , country kitchen, living room, and dining room. Leaded glass windows in living room, antique door knobs, and a welcoming screened front porch retain the charm of yesteryear. You can gain sweat equity by restoring this home to its past beauty. There is a full basement and stairway to a finished upper level dormer room that can be used for many purposes. The home has an attached 2.5 car garage and in addition to the large pole barn shop, there are other buildings on the property including a barn and detached garage, which are in need of repair. The well pump has recently broken and needs to be replaced, so there is currently no water to the home which makes financing complicated. Pet odor present in home. This property is surrounded by lovely executive homes and has a lot of possibilities. Cash offer preferred.
- Listing Status:
- Active
- Data Last Updated:
- October 9, 2026 at 7:17AM
- Listing Office:
- Scanlan Realty LLC : 815-735-3730
- Listing Agent:
- Janet Scanlan : 815-735-3730
- MLS ID:
- 12769408

- Other Structures: WorkshopBarn(s)OutbuildingSecond GarageUtility Building(s)
- Parking: AsphaltGarage Door OpenerHeated GarageYesGarage OwnedAttachedDetachedGarageParking spaces: 8
- Roofing: Asphalt
- General: 1.5 StoryBlock
- HOA Amenities: Not Applicable
- Originating MLS: mred
- School District: 33C
- County: Will
- Zoning: 1605263000060000
- Water: Well
- Sewer: Septic Tank
- Source: mred
- Ownership: Fee Simple
This listing courtesy of Janet Scanlan , Scanlan Realty LLC
Monthly Payment
- Principal & Interest $
- Property Taxes $
- Home Insurance $
- VA Funding Fee $

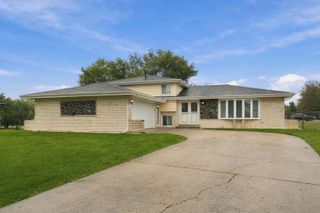
 New - 3 days ago