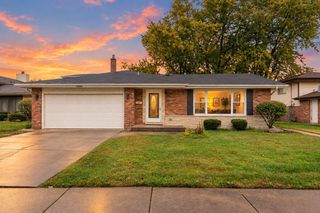
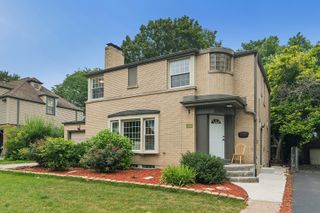
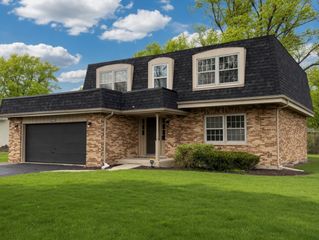
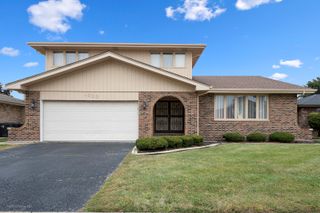
1115 191ST Street, Homewood, IL 60430
- 5 beds |
- 3 baths |
- 2,500 sqft
 Single-Family Home
  Built in 1967
  —— sqft lot
  2 car garage
  $160/sqft
  Listed ——
Property Description
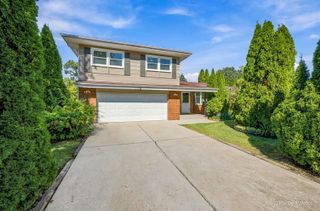
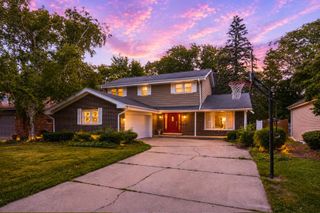
Welcome to this STUNNING split-level home in the highly sought-after Homewood-Flossmoor School District, where modern luxury meets everyday comfort. Situated on a desirable corner lot, this beautifully updated 5-bedroom, 2.5-bath residence offers an expansive floor plan designed for both entertaining and comfortable living. Step inside to discover stunning custom finishes throughout, including designer lighting, custom cabinetry, and elegant quartz countertops that elevate the heart of the home. The gourmet kitchen is a chef's dream, featuring a spacious center island, a smart refrigerator, and a complete stainless steel appliance suite, making meal preparation and hosting effortless. The generous living spaces provide room for everyone, while the finished basement has been transformed into the ultimate movie room, complete with a premium surround sound stereo system for an immersive entertainment experience. Retreat to the luxurious primary suite, your own private oasis featuring a spa-inspired bathroom with a separate soaking tub and walk-in shower, the perfect place to relax after a long day. Outside, enjoy the side deck, ideal for summer barbecues, morning coffee, or simply unwinding while overlooking the spacious corner lot. Conveniently located near parks, shopping, dining, Metra transportation, and major expressways, this move-in-ready home combines luxury, functionality, and an unbeatable location in one of the area's most desirable communities. Don't miss your opportunity to make this stunning Homewood home your own!
- Listing Status:
- Active
- Data Last Updated:
- October 9, 2026 at 7:17AM
- Listing Office:
- Kale Realty : 312-379-9664
- Listing Agent:
- Anna Comer : 312-379-9664
- MLS ID:
- 12715873

- Style: Ranch
- Parking: AsphaltHeated GarageYesAttachedGarageParking spaces: 2
- Roofing: Asphalt
- General: 1 StoryConcrete Perimeter
- HOA Amenities: CurbsSidewalksStreet Paved0.0Not Applicable
- Originating MLS: mred
- School District: 153
- County: Cook
- Zoning: 32082210090000
- Utilities: Circuit Breakers
- Water: Lake Michigan
- Sewer: Public Sewer
- Source: mred
- Ownership: Fee Simple
This listing courtesy of Anna Comer , Kale Realty
Monthly Payment
- Principal & Interest $
- Property Taxes $
- Home Insurance $
- VA Funding Fee $

 New - 2 days ago