
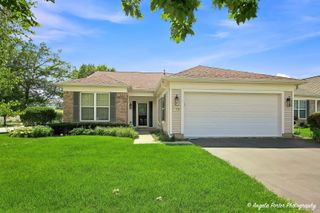
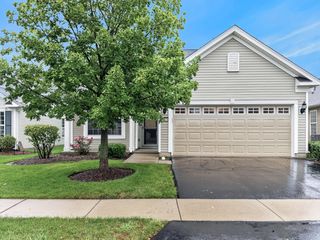
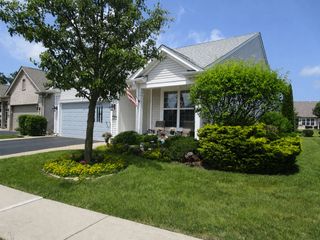
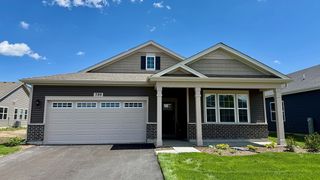
11620 Windsor Drive, Huntley, IL 60142
- 2 beds |
- 2 baths |
- 1,678 sqft
 Single-Family Home
  Built in 2005
  —— sqft lot
  2 car garage
  $232/sqft
  Listed ——
Property Description
Welcome to this highly sought-after Fox model, offering a desirable open floor plan with two bedrooms, two full baths, and a versatile bonus room perfect for a den, home office, or additional living space. The open-concept design is filled with abundant natural light, creating a bright and inviting atmosphere throughout the home. The spacious primary suite features a bay window, generous walk-in closet, and a large private bath with a double vanity and walk-in shower. The kitchen offers abundant cabinet space and a pantry, opening seamlessly to the main living area for easy everyday living and entertaining. The heated sunroom provides the perfect spot to relax and enjoy the peaceful surroundings year-round. Step outside to the patio and take in the serene pond view and private backyard setting-with no neighbors directly behind you, offering exceptional privacy and a tranquil outdoor retreat. This is a wonderful opportunity to enjoy one of the community's most popular floor plans in a truly peaceful 55+ resort-style community with endless amenities and activities.
- Listing Status:
- Active
- Data Last Updated:
- August 24, 2026 at 3:20AM
- Listing Office:
- Berkshire Hathaway HomeServices Starck Real Estate : 815-355-1147
- Listing Agent:
- Jacqueline Moody : 815-355-1147
- MLS ID:
- 12727641

- Style: Ranch
- Parking: AsphaltGarage Door OpenerYesGarage OwnedAttachedGarageParking spaces: 2
- Roofing: Asphalt
- Windows: ScreensDrapesBlinds
- General: 1 StoryConcrete Perimeter
- HOA Amenities: ClubhouseParkPoolTennis Court(s)LakeCurbsSidewalksStreet LightsStreet PavedClubhouseExercise FacilitiesPoolScavenger159.0Monthly
- Originating MLS: mred
- School District: 158
- County: McHenry
- Zoning: 1831304003
- Utilities: 100 Amp Service
- Water: Public
- Sewer: Public Sewer
- Source: mred
- Ownership: Fee Simple w/ HO Assn.
This listing courtesy of Jacqueline Moody , Berkshire Hathaway HomeServices Starck Real Estate
Monthly Payment
- Principal & Interest $
- Property Taxes $
- Home Insurance $
- VA Funding Fee $

 New - 1 day ago