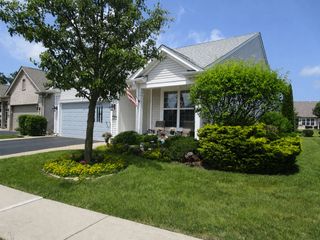
11796 Borhart Drive, Huntley, IL 60142
- 2 beds |
- 2 baths |
- 1,906 sqft
 Single-Family Home
  Built in 2005
  —— sqft lot
  2 car garage
  $220/sqft
  Listed 3 days ago
Property Description

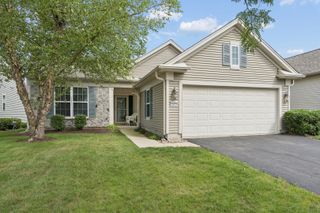
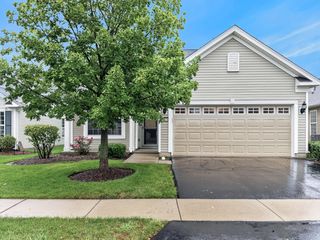
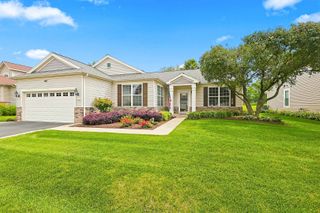
Desirable Arlington model situated on a beautifully landscaped lot with a private patio area perfect for relaxing or entertaining. An inviting foyer welcomes you into this bright and open home featuring an eat-in kitchen with classic white cabinetry, ample counter space and a convenient breakfast bar. The spacious living and dining room provide an ideal setting for everyday living and entertaining. The elegant primary suite offers a walk-in closet and private bath with double sinks, separate tub and shower. A generously sized second bedroom, second full bath and versatile den provide plenty of space for guests, an office or additional living needs. Convenient laundry room and attached 2-car garage complete this well-appointed home. Enjoy comfortable one-level living in a desirable setting! Newer items include roof, water heater and dishwasher.
- Listing Status:
- Active
- Data Last Updated:
- August 24, 2026 at 3:20AM
- Listing Office:
- RE/MAX Plaza : 815-363-2825
- Listing Agent:
- Heidi Peterson : 815-363-2825
- MLS ID:
- 12735937

- Style: Ranch
- Parking: AsphaltGarage Door OpenerYesGarage OwnedAttachedGarageParking spaces: 2
- Roofing: Asphalt
- General: 1 Story
- HOA Amenities: ClubhouseParkPoolTennis Court(s)CurbsSidewalksStreet LightsStreet PavedInsuranceClubhouseExercise FacilitiesPoolScavenger159.0Monthly
- Originating MLS: mred
- School District: 158
- County: McHenry
- Zoning: 1831305001
- Water: Public
- Sewer: Public Sewer
- Source: mred
- Ownership: Fee Simple w/ HO Assn.
This listing courtesy of Heidi Peterson , RE/MAX Plaza
Monthly Payment
- Principal & Interest $
- Property Taxes $
- Home Insurance $
- VA Funding Fee $

 New - 1 day ago