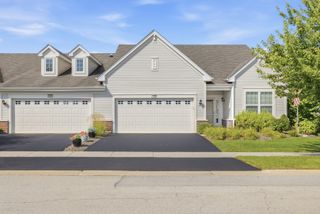
11623 Grand Canyon Avenue D, Huntley, IL 60142
- 2 beds |
- 3 baths |
- 2,295 sqft
 Town Home
  Built in 2001
  —— sqft lot
  2 car garage
  $137/sqft
  Listed 8 days ago
Property Description
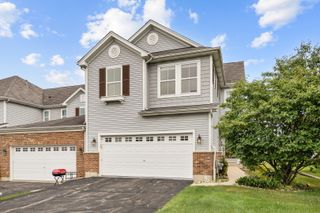
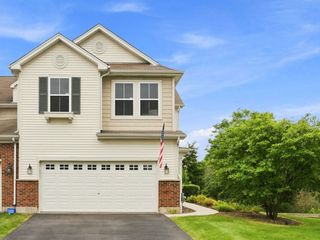
Welcome to this freshly painted, spacious townhouse condominium. The main level features a dramatic living room with 17-foot ceilings and abundant natural light, a dining room with sliding doors to the patio, and a private backyard overlooking an open field. The large kitchen is equipped with stainless steel appliances, and a convenient half bath completes the level. Upstairs, a versatile loft provides additional living or workspace, while two bedrooms include a generous primary bedroom with two closets and a private full bath featuring a separate tub and shower. A second full bath and a laundry room complete the upper level. The lower level includes an egress window and is ready for the buyer's vision-ideal for future recreation, office, fitness, or guest space. A two-car garage and location within sought-after Huntley Community School District 158 complete this inviting condo.
- Listing Status:
- Active
- Data Last Updated:
- September 22, 2026 at 5:18PM
- Listing Office:
- Gambino Realtors Home Builders : 815-282-2222
- Listing Agent:
- David Palmer : 815-566-2437
- MLS ID:
- 12759016

- Parking: AsphaltGarage Door OpenerYesAttachedGarageParking spaces: 2
- Roofing: Asphalt
- General: Concrete Perimeter
- HOA Amenities: Bike Room/Bike TrailsParkInsuranceExterior MaintenanceLawn CareSnow Removal345.0Monthly
- Originating MLS: mred
- School District: 158
- County: McHenry
- Zoning: 1834305005
- Utilities: Circuit Breakers200+ Amp Service
- Water: Public
- Sewer: Public SewerStorm Sewer
- Source: mred
- Ownership: Fee Simple w/ HO Assn.
This listing courtesy of David Palmer , Gambino Realtors Home Builders
Monthly Payment
- Principal & Interest $
- Property Taxes $
- Home Insurance $
- VA Funding Fee $