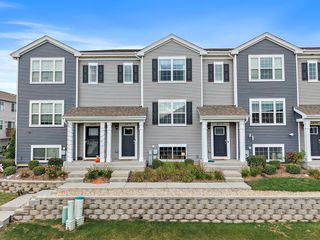
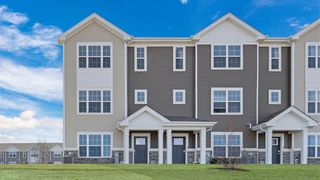
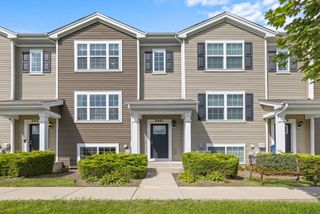
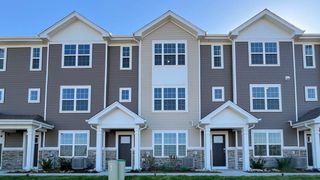
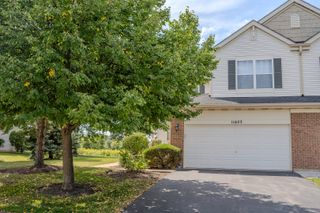
169 Willey Street, Gilberts, IL 60136
- 3 beds |
- 3 baths |
- 2,082 sqft
 Town Home
  Built in 2006
  —— sqft lot
  2 car garage
  $156/sqft
  Listed ——
Property Description
Imagine coming home to 169 Willey Street - a welcoming, spacious and beautifully appointed 3 bedroom, 2 1/2 bathroom townhome in desirable Gilberts Town Center. Offering the perfect blend of inviting living spaces and plenty of room to grow. The hardwood floors and dramatic double-sided fireplace create a warm atmosphere in the main living area, while the open layout provides the flexibility to entertain guests or to unwind at the end of the day. The upgraded kitchen features granite countertops and stainless steel appliances making meal prep and entertaining feel effortless. Step outside to the oversized balcony for some fresh air while you enjoy your morning coffee. Upstairs the generously sized primary suite with a cathedral ceiling offers you a relaxing retreat featuring a private bath with a soaking tub and dual sinks. Two additional generously sized bedrooms provide for guests, a home office or whatever life requires. The finished lower level is a versatile space for a movie lounge, home gym, playroom, office or additional family room. Spotlessly clean with brand new carpet and fresh paint make for a quick and easy move in! Recent updates include interior paint 2026, carpet 2026, new hot water heater 2025, new washer and dryer 2024. Just minutes away from I-90 and Randall Rd., with plenty of dining options, parks, ponds and shops to enjoy. Rentals are permitted offering flexibility for future plans.
- Listing Status:
- Active
- Data Last Updated:
- September 22, 2026 at 4:18PM
- Listing Office:
- arhome realty : 630-605-0013
- Listing Agent:
- Debra Buckrucker : 630-605-0013
- MLS ID:
- 12761468

- General: Balcony
- Parking: AsphaltGarage Door OpenerYesGarage OwnedAttachedGarageParking spaces: 2
- Roofing: Asphalt
- Windows: ScreensWindow Treatments
- General: Concrete Perimeter
- HOA Amenities: ParkWaterExterior MaintenanceLawn CareScavengerSnow Removal259.0Monthly
- Originating MLS: mred
- School District: 300
- County: Kane
- Zoning: 0224151075
- Water: Public
- Sewer: Public Sewer
- Source: mred
- Ownership: Condo
This listing courtesy of Debra Buckrucker , arhome realty
Monthly Payment
- Principal & Interest $
- Property Taxes $
- Home Insurance $
- VA Funding Fee $

 New - 1 day ago