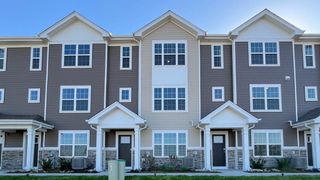
2728 Arrowhead Drive, Pingree Grove, IL 60140
- 3 beds |
- 3 baths |
- 1,827 sqft
 Town Home
  Built in 2026
  —— sqft lot
  2 car garage
  $192/sqft
  Listed 7 days ago
Property Description
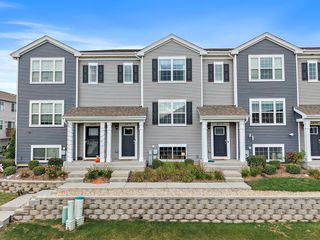
Discover yourself at 2728 Arrowhead Dr. in Pingree Grove, Illinois, a modern, new townhome in our scenic Cambridge Lakes North community. This townhome will be ready for a late Fall move in! Homesite includes a fully sodded yard, professional landscape, as well as snow removal in the winter. This Grant townhome is a captivating open floor plan with over 1,800 square feet of living space which includes 3 bedrooms, 2.5 baths and a finished flex space. As soon as you step inside, you'll be greeted by a finished flex space, perfect for an office or playroom. Walking up the stairs, you will find this home's open concept main level living space centered around a large kitchen island. Additionally, your kitchen features designer cabinetry, quartz countertops, stainless-steel appliances, and pantry. You'll find luxury vinyl plank flooring throughout the main level kitchen and dining, bathrooms, and laundry. Arriving at the top floor, you'll find our 3 bedrooms. Enjoy a spacious primary bedroom suite which includes a large walk-in closet, and private bathroom with dual sinks and a walk-in shower. The rest of the upper level features a laundry room, secondary bedrooms with a full second bath and linen closet. Our Chicago home includes our America's Smart Home Technology. Photos are of a similar home. Actual home built may vary.
- Listing Status:
- Active
- Data Last Updated:
- September 22, 2026 at 5:18PM
- Listing Office:
- Daynae Gaudio : 847-340-3636
- Listing Agent:
- Daynae Gaudio : 847-340-3636
- MLS ID:
- 12760403

- General: Balcony
- Parking: AsphaltYesGarage OwnedAttachedGarageParking spaces: 2
- Roofing: Asphalt
- General: Concrete Perimeter
- HOA Amenities: Bike Room/Bike TrailsParkPoolInsurancePoolExterior MaintenanceLawn CareSnow RemovalOther218.0Monthly
- Originating MLS: mred
- School District: 300
- County: Kane
- Zoning: 0220251007
- Water: Public
- Sewer: Public Sewer
- Source: mred
- Ownership: Fee Simple w/ HO Assn.
This listing courtesy of Daynae Gaudio , Daynae Gaudio
Monthly Payment
- Principal & Interest $
- Property Taxes $
- Home Insurance $
- VA Funding Fee $

 New - 1 day ago