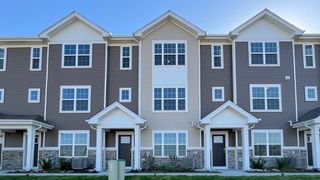
2722 Arrowhead Drive, Pingree Grove, IL 60140
- 2 beds |
- 3 baths |
- 1,651 sqft
 Town Home
  Built in 2026
  —— sqft lot
  2 car garage
  $194/sqft
  Listed 7 days ago
Property Description
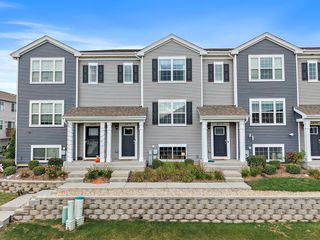
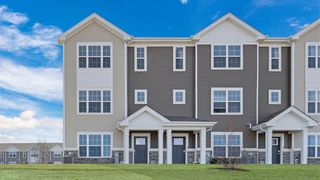
Discover modern living at its finest at 2722 Arrowhead Drive in Pingree Grove, Illinois, a modern, new townhome in our scenic Cambridge Lakes North community. Move-in ready for you by late Fall, this home includes a fully sodded yard with professional landscaping, as well as snow removal in the winter. The Monroe plan offers 2 bedrooms, plus an upstairs loft, 2.5 baths, and a finished lower-level flex room, all intuitively spaced within 1,651 square feet of living space. Once inside, you'll be greeted by the flex room, perfect for a home office or playroom. Walking up the stairs, you will find this home's open concept living with luxury vinyl plank flooring throughout the main level kitchen and dining, and bathrooms. The expansive kitchen is designed with views from the abundance of countertop space with an overhang for stools that overlook the dining area and flows into the great room. Additionally, your kitchen features Quartz countertops, designer cabinetry, stainless steel appliances and pantry. Arriving at the top floor, you'll find the primary suite, second bedroom and loft area with a full second bath, oversized linen closet, and laundry room. Enjoy a spacious primary bedroom suite with a large walk-in closet and connecting en-suite bathroom with Quartz counters, double sinks and a walk-in shower. Our Chicago home includes our America's Smart Home Technology. Photos are of a similar home. Actual home built may vary.
- Listing Status:
- Active
- Data Last Updated:
- September 22, 2026 at 5:18PM
- Listing Office:
- Daynae Gaudio : 847-340-3636
- Listing Agent:
- Daynae Gaudio : 847-340-3636
- MLS ID:
- 12760395

- General: Balcony
- Parking: AsphaltYesGarage OwnedAttachedGarageParking spaces: 2
- Roofing: Asphalt
- General: Concrete Perimeter
- HOA Amenities: Bike Room/Bike TrailsParkPoolInsurancePoolExterior MaintenanceLawn CareSnow RemovalOther218.0Monthly
- Originating MLS: mred
- School District: 300
- County: Kane
- Zoning: 0220251010
- Water: Public
- Sewer: Public Sewer
- Source: mred
- Ownership: Fee Simple w/ HO Assn.
This listing courtesy of Daynae Gaudio , Daynae Gaudio
Monthly Payment
- Principal & Interest $
- Property Taxes $
- Home Insurance $
- VA Funding Fee $

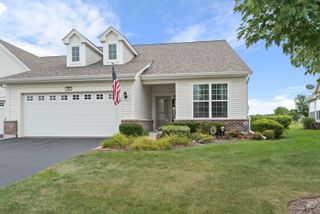
 New - 1 day ago