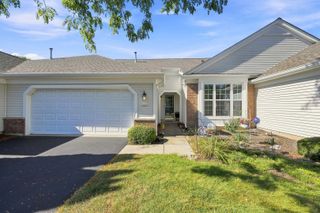
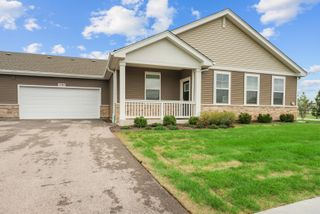
2613 Hearthstone Drive, Hampshire, IL 60140
- 3 beds |
- 3 baths |
- 1,459 sqft
 Town Home
  Built in 2014
  —— sqft lot
  2 car garage
  $205/sqft
  Listed 4 days ago
Property Description
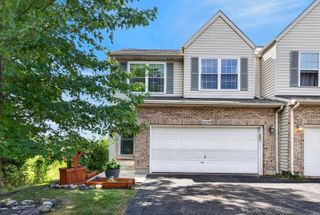
Introducing 2613 Hearthstone, a wonderful duplex/townhome located in the popular Lakewood Crossing neighborhood. This desirable floor plan features a dramatic and bright 2-story entry-foyer with open staircase. A spacious living room welcomes you into the home and provides easy access to the kitchen, dining room, and rear patio/yard. The attractive kitchen includes a breakfast bar, some newer appliances, generous cabinets and pantry space, plus a convenient powder room and garage access. Outdoor entertainment awaits on the large concrete patio with fenced yard and peaceful rural views. The second floor offers a comfortable primary suite with full bath and walk-in closet. There are two additional bedrooms on this level, along with a second full-bath and a laundry/mechanical room. Home includes a 2-car garage and room for additional drive-way parking. The Lakewood Crossing neighborhood boasts a private club house, outdoor pool, sports courts, playlot, and lovely lake. Recent updates include a newer refrigerator, washing machine, hot-water tank, and garage door/springs.
- Listing Status:
- Active
- Data Last Updated:
- September 22, 2026 at 5:18PM
- Listing Office:
- Berkshire Hathaway HomeServices Chicago : 773-687-4647
- Listing Agent:
- Lorne Frank : 773-687-4647
- MLS ID:
- 12760543

- Parking: ConcreteGarage Door OpenerYesGarage OwnedAttachedGarageParking spaces: 2
- Roofing: Asphalt
- Windows: ScreensWindow TreatmentsDrapesInsulated Windows
- General: Concrete Perimeter
- HOA Amenities: ParkParty RoomPoolTennis Court(s)ClubhouseIn Ground PoolInsuranceClubhousePool184.0Quarterly
- Originating MLS: mred
- School District: 300
- County: Kane
- Zoning: 0218120046
- Fencing: Fenced
- Utilities: 100 Amp Service
- Water: Public
- Sewer: Public Sewer
- Source: mred
- Ownership: Fee Simple w/ HO Assn.
This listing courtesy of Lorne Frank , Berkshire Hathaway HomeServices Chicago
Monthly Payment
- Principal & Interest $
- Property Taxes $
- Home Insurance $
- VA Funding Fee $