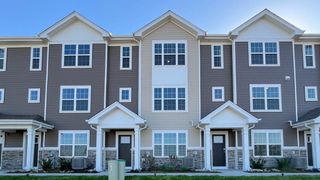
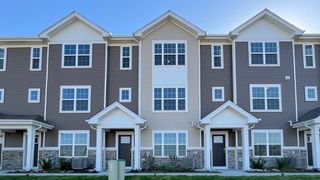
11199 Douglas Avenue, Huntley, IL 60142
- 2 beds |
- 3 baths |
- 1,380 sqft
 Town Home
  Built in 1998
  —— sqft lot
  2 car garage
  $239/sqft
  Listed ——
Property Description
Welcome to this well-maintained private end-unit townhome near Historic Downtown Huntley with Reed Road Campus schools, featuring 2 bedrooms, a versatile loft, updated kitchen, vaulted ceilings, and a finished lookout/walkout basement. The spacious living room offers vaulted ceilings and a skylight, creating a bright, open feel. A walkout deck provides the perfect spot for morning coffee, relaxing, or entertaining, while the end-unit location offers added privacy. The updated kitchen features quartz countertops, custom upper cabinets, a custom spice rack, newer sink and lighting, and all-new appliances replaced between 2023-2024. Upstairs, you'll find two spacious bedrooms, a shared hall bathroom, and a flexible loft that can be used as a home office, study, reading area, or additional sitting space. The finished lookout/walkout basement provides valuable additional room for a recreation area, home gym, hobbies, or entertaining. Numerous improvements have been completed, including a new roof and skylight (2023), new LVP flooring throughout the first floor (2023), updated bathroom floors (2023), kitchen quartz countertops (2022), kitchen sink and lighting (2022), bathroom mirrors and lighting (2020), deck stairs (2017), and new front windows (2026). With its desirable end-unit location, functional floor plan, private outdoor space, flexible loft, finished basement, and extensive improvements, this townhome is ready to welcome its next owner. Blocks away from Downtown Huntley shopping and restaurants, Huntley Library, and newly renovated Ol'Timers park and playground.
- Listing Status:
- Active
- Data Last Updated:
- September 22, 2026 at 5:18PM
- Listing Office:
- Redfin Corporation : 815-353-0600
- Listing Agent:
- Rebekah Wipperfurth : 815-353-0600
- MLS ID:
- 12754039

- Other Structures: None
- Parking: AsphaltGarage Door OpenerYesGarage OwnedAttachedGarageParking spaces: 2
- Roofing: Asphalt
- Windows: Skylight(s)Blinds
- General: Concrete Perimeter
- HOA Amenities: InsuranceExterior MaintenanceLawn CareScavengerSnow Removal230.0Monthly
- Originating MLS: mred
- School District: 158
- County: McHenry
- Zoning: 1828439010
- Utilities: Circuit BreakersFuses
- Water: Public
- Sewer: Public Sewer
- Source: mred
- Ownership: Condo
This listing courtesy of Rebekah Wipperfurth , Redfin Corporation
Monthly Payment
- Principal & Interest $
- Property Taxes $
- Home Insurance $
- VA Funding Fee $