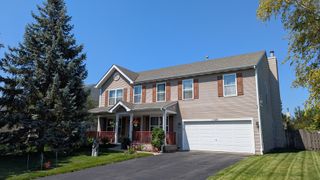
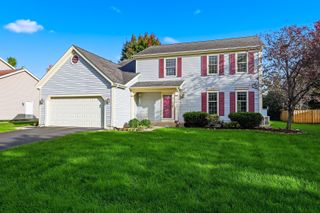
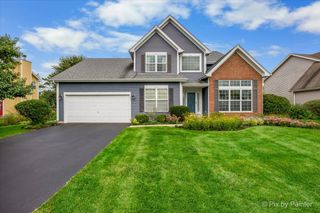
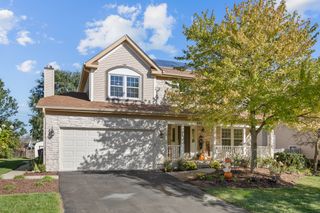
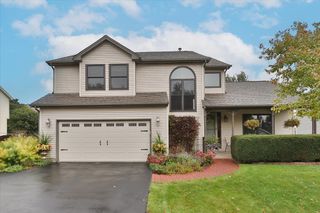
11775 Everglades Road, Huntley, IL 60142
- 3 beds |
- 3 baths |
- 3,091 sqft
 Single-Family Home
  Built in 2000
  8,350sqft lot
 2 car garage
  $142/sqft
  Listed 8 days ago
Property Description
Introducing one of the best single family homes on the market in the desired Wing Pointe community. This well-maintained and recently refreshed home offers one of the most versatile layouts that is spacious and functional to accommodate a variety of your needs. The seller recently refreshed many areas of the home with new modern paint throughout. The main level features a welcoming foyer with unique California gold blue stone tile, a comfortable sitting room and dinning as well as half bath and large family, featuring a brick fireplace, and plenty of large windows that bring in great natural light. The open concept kitchen offers ample cabinet space, stainless steel appliances, a center island, and a convenient flow into the adjoining dining area, not to mention a larger than usual walk in pantry. The second floor features a versatile loft that can be used as a home office, sitting area, playroom, or additional living space as well as a separate laundry room which adds everyday convenience. The double doors create a great welcome into your primary suite with your own private bath. There is a soaking tub and separate shower, providing a comfortable space to unwind. Additional bedrooms offer flexibility for family, guests, or other uses and both with great closet space and natural light. The full basement provides additional storage and potential for future use, while the attached two-car garage offers convenient parking and storage. Outside, the well-maintained backyard is fully fenced and features a small shed and a large deck with plenty of space for outdoor dining, entertaining, or relaxing. Recent improvements include newer furnace(2020) Roof (2020) SS Appliances (2022) Fresh Paint (2026) and much more. Located in booming Huntley, this home offers a combination of comfortable living space and practical features that fit many lifestyles for many years to come. Schedule your private showing today.
- Listing Status:
- Active
- Data Last Updated:
- October 9, 2026 at 7:17AM
- Listing Office:
- RE/MAX Premier : 630-728-0843
- Listing Agent:
- Alejandro Trujillo : 630-728-0843
- MLS ID:
- 12768573

- Style: Traditional
- Other Structures: Shed(s)
- Parking: AsphaltGarage Door OpenerYesGarage OwnedAttachedDrivewayOwnedGarageParking spaces: 4
- Roofing: Asphalt
- Windows: ScreensDrapesBlindsENERGY STAR Qualified Windows
- General: 2 StoriesConcrete Perimeter
- HOA Amenities: CurbsSidewalksStreet LightsStreet PavedNot Applicable
- Originating MLS: mred
- School District: 158
- County: McHenry
- Zoning: 1834302002
- Fencing: FencedWood
- Utilities: Circuit Breakers100 Amp Service
- Water: Public
- Sewer: Public SewerStorm Sewer
- Source: mred
- Ownership: Fee Simple
This listing courtesy of Alejandro Trujillo , RE/MAX Premier
Monthly Payment
- Principal & Interest $
- Property Taxes $
- Home Insurance $
- VA Funding Fee $

 New - 1 day ago