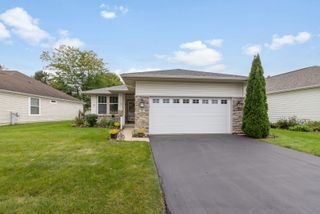
11848 Chatfield Crossing, Huntley, IL 60142
- 2 beds |
- 2 baths |
- 1,678 sqft
 Single-Family Home
  Built in 2005
  5,698sqft lot
 2 car garage
  $250/sqft
  Listed ——
Property Description
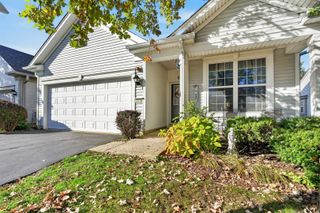
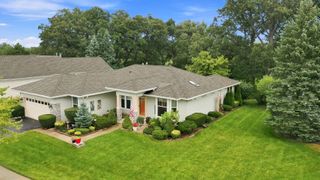
This fabulously maintained Fox Model ranch offers a desirable open floor plan with two large bedrooms, two full bathrooms, and a versatile bonus room perfect for a den, home office, or additional living space. The open-concept design allows for abundant natural light, brightening the space. Beautiful entryway features wainscoting and ceramic tile flooring. Gorgeous kitchen overlooks the living space and features abundant cabinet space and a pantry. The adjacent eat-in area flows into a bright sunroom that features abundant natural light and glass sliding doors to the patio. The master bedroom suite offers a bay window, a generous walk-in closet, and a large private bath with a double vanity and walk-in shower. The laundry room is located off the garage and offers plenty of storage space and an extra sink for quick cleanups. The furnace and AC unit were replaced in September 2022. The property is conveniently located near I-90, Rt 20, Rt 47, Huntley High School, and downtown Huntley. Del Webb Sun City, a premier 55+ active adult community, offers many amenities, including a clubhouse, events, pools, tennis courts, fitness facilities, golf clubs, social activities, recreation opportunities, and more!
- Listing Status:
- Active
- Data Last Updated:
- October 9, 2026 at 7:17AM
- Listing Office:
- HomeSmart Connect LLC : 847-529-2938
- Listing Agent:
- Michelle Ciancio : 847-529-2938
- MLS ID:
- 12770669

- Style: Ranch
- Parking: AsphaltGarage Door OpenerYesGarage OwnedAttachedGarageParking spaces: 2
- Roofing: Asphalt
- Windows: ScreensStorm Window(s)
- General: 1 StoryConcrete Perimeter
- HOA Amenities: ClubhouseParkPoolTennis Court(s)LakeCurbsSidewalksStreet LightsStreet PavedClubhouseExercise FacilitiesPoolScavenger159.0Monthly
- Originating MLS: mred
- School District: 158
- County: McHenry
- Zoning: 1831306016
- Fencing: Fenced
- Utilities: Circuit Breakers
- Water: Public
- Sewer: Public Sewer
- Source: mred
- Ownership: Fee Simple w/ HO Assn.
This listing courtesy of Michelle Ciancio , HomeSmart Connect LLC
Monthly Payment
- Principal & Interest $
- Property Taxes $
- Home Insurance $
- VA Funding Fee $

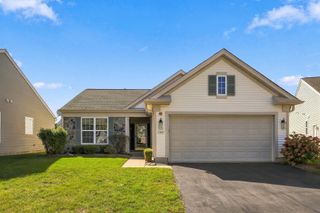
 New - 1 day ago