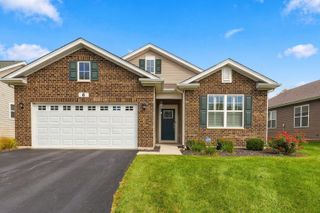
11611 Douglas Avenue, Huntley, IL 60142
- 3 beds |
- 2 baths |
- 1,600 sqft
 Single-Family Home
  Built in 1962
  —— sqft lot
  2 car garage
  $281/sqft
  Listed ——
Property Description
Beautifully Renovated Home in the Heart of Huntley! Welcome home to this stunning, completely renovated property where everything is brand new! Thoughtfully redesigned from the studs up, this home features an expanded floor plan and an impressive list of updates, including gorgeous new flooring, brand-new bathrooms, a beautiful new kitchen, new windows and doors, new HVAC system, new plumbing, new electric, new siding, and a new driveway. The bright and inviting vaulted-ceiling dining area features an abundance of windows overlooking the spacious backyard and neighboring park, creating a wonderful setting for everyday living and entertaining. Outside, you'll love the expansive yard and beautiful brick paver patio-perfect for relaxing, enjoying your morning coffee, or hosting family and friends. This home truly offers the best of both worlds: the comfort and style of a brand-new home with the convenience and charm of being located right in town. Enjoy being just minutes from Historic Downtown Huntley, where you can take advantage of summer concerts, farmers markets, local restaurants, community events, and so much more. You'll also appreciate the convenient proximity to the library, hospital, shopping, parks, schools, and easy access to I-90. Completely updated, beautifully designed, and ideally located-this exceptional home is ready to welcome you!
- Listing Status:
- Active
- Data Last Updated:
- October 9, 2026 at 7:17AM
- Listing Office:
- HomeSmart Connect LLC : 847-495-5000
- Listing Agent:
- Anna Coleman : 847-769-2989
- MLS ID:
- 12775500

- Style: Ranch
- Parking: AsphaltYesDetachedGarageParking spaces: 2
- Roofing: Asphalt
- Windows: Blinds
- General: 1 Story
- HOA Amenities: ParkNot Applicable
- Originating MLS: mred
- School District: 158
- County: McHenry
- Zoning: 1828382017
- Fencing: Fenced
- Utilities: Circuit Breakers
- Water: Public
- Sewer: Public Sewer
- Source: mred
- Ownership: Fee Simple
This listing courtesy of Anna Coleman , HomeSmart Connect LLC
Monthly Payment
- Principal & Interest $
- Property Taxes $
- Home Insurance $
- VA Funding Fee $

 New - 1 day ago