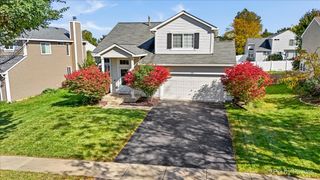
6 Eineke Court, Algonquin, IL 60102
- 2 beds |
- 2 baths |
- 1,744 sqft
 Single-Family Home
  Built in 2022
  —— sqft lot
  2 car garage
  $272/sqft
  Listed 9 days ago
Property Description
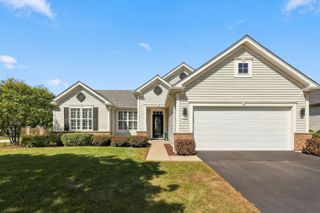
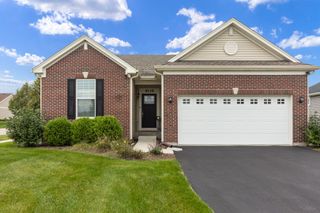
Welcome home to this beautifully maintained 4 years young Bristol model ideally located on a cul de sac in the highly sought after Grand Reserve 55+ Community~Inside the open concept layout features luxury vinyl plank flooring, crisp recessed lighting & elegant dual action Plantation Shutters throughout~The heart of the home is the gourmet Kitchen with Quartz counters & island/breakfast bar, rich dark cabinetry, Stainless Steel appliances & a generous pantry~The layout features 2 spacious Bedrooms, 2 full Baths, plus a versatile Den/Flex room-perfect for a home office, hobby studio, or library~The private Primary Suite functions as a true retreat, complete with a ceiling fan, a massive walk-in closet, and a spa-like en-suite featuring a dual Quartz vanity and classic ceramic tile~Out back, the covered patio offers a peaceful escape & can easily be screened in to create an all-weather oasis~Complete with a dedicated extra storage closet, this home offers effortless, maintenance-free luxury living at its finest.
- Listing Status:
- Active
- Data Last Updated:
- October 9, 2026 at 7:17AM
- Listing Office:
- Huntley Realty : 847-977-4972
- Listing Agent:
- Erin Bendis : 847-977-4972
- MLS ID:
- 12771388

- Style: Ranch
- Parking: AsphaltGarage Door OpenerYesGarage OwnedAttachedGarageParking spaces: 2
- Roofing: Asphalt
- General: 1 StoryConcrete Perimeter
- HOA Amenities: SidewalksStreet LightsStreet PavedLawn CareSnow Removal100.0Monthly
- Originating MLS: mred
- School District: 300
- County: McHenry
- Zoning: 1931328045
- Utilities: 100 Amp Service
- Water: Public
- Sewer: Public Sewer
- Source: mred
- Ownership: Fee Simple w/ HO Assn.
This listing courtesy of Erin Bendis , Huntley Realty
Monthly Payment
- Principal & Interest $
- Property Taxes $
- Home Insurance $
- VA Funding Fee $

 New - 2 days ago