Lot 2 Ryann Road, Huntley, IL 60142
- 3 beds |
- 2 baths |
- 1,850 sqft
 Single-Family Home
  Built in 2027
  10,454sqft lot
 2 car garage
  $282/sqft
  Listed ——
Property Description
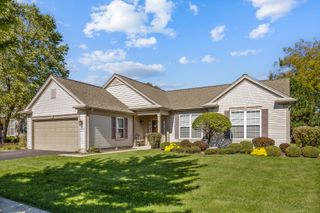
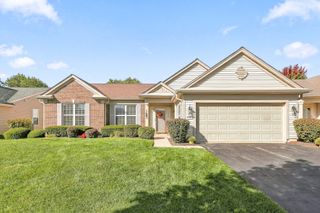
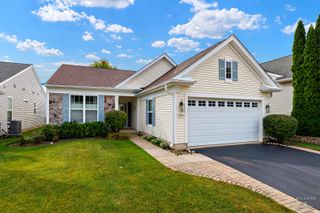
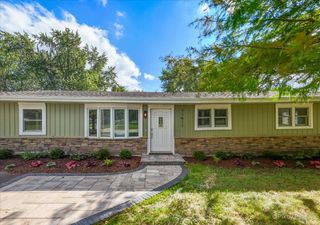
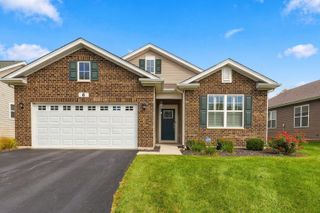
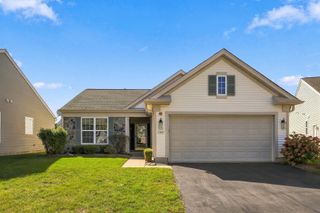
NEW CONSTRUCTION AT STILLWELL GROVE! Build the Cedar, Elevation A, on Lot 1 with an estimated completion in approximately 4-5 months! This thoughtfully designed 1,850 sq. ft. ranch offers 3 bedrooms, 2 full baths, a full basement and an open-concept layout designed for comfortable everyday living. Step inside to a light and bright main living area where the kitchen, dining and great room flow seamlessly together. The kitchen features quartz countertops, abundant cabinetry and plenty of workspace, while LVP flooring extends through the main living areas and carpet adds comfort in the bedrooms. The private primary suite includes a walk-in closet and en suite bath, with two additional bedrooms and a full hall bath completing the main level. A full basement provides excellent storage and future finishing potential. Stillwell Grove offers low-maintenance living with lawn care and snow removal included, while still allowing fences and offering NO age restriction. Convenient Huntley location near shopping, dining and everyday amenities. Tour the Cedar model and visit the Stillwell Grove Design Center at 11690 Ryann Rd to experience the floor plan and explore available options. ***Note: Photos may depict the model home and may include upgrades/options not included in the base price. Pricing, availability, finishes and options are subject to change. Estimated completion approximately 4-5 months from contract.
- Listing Status:
- Active
- Data Last Updated:
- October 9, 2026 at 7:17AM
- Listing Office:
- Premier Living Properties : 630-377-1646
- Listing Agent:
- Tamara O'Connor : 630-485-4214
- MLS ID:
- 12765183

- Style: Ranch
- Parking: AsphaltGarage Door OpenerYesGarage OwnedAttachedGarageParking spaces: 2
- Roofing: Asphalt
- Windows: Screens
- General: 1 StoryConcrete Perimeter
- HOA Amenities: Lawn CareSnow Removal175.0Monthly
- Originating MLS: mred
- School District: 158
- County: Kane
- Zoning: 0204327001
- Utilities: Circuit Breakers
- Water: Public
- Sewer: Public Sewer
- Source: mred
- Ownership: Fee Simple w/ HO Assn.
This listing courtesy of Tamara O'Connor , Premier Living Properties
Monthly Payment
- Principal & Interest $
- Property Taxes $
- Home Insurance $
- VA Funding Fee $

 New - 1 day ago