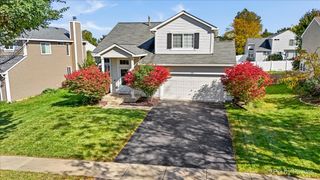
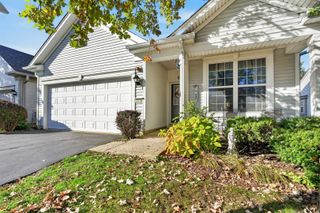
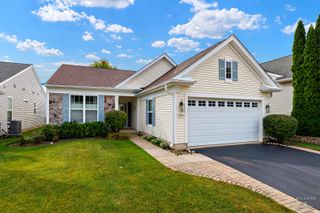
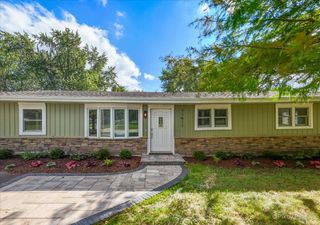
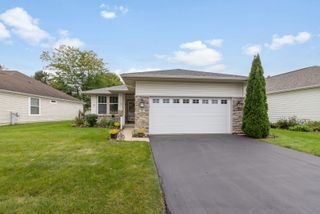
9135 Nash Court, Huntley, IL 60142
- 3 beds |
- 2 baths |
- 1,435 sqft
 Single-Family Home
  Built in 2021
  7,235sqft lot
 2 car garage
  $300/sqft
  Listed ——
Property Description
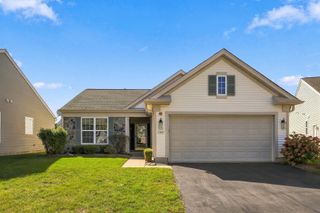
Florence "A" model in the beautiful Talamore Andare Active Adult community with so many upgrades included!...This 1435 sq. ft. ranch home has 3-bedrooms, 2-full bathrooms, a full basement....Featuring Lennar's included "Designer package" this home comes loaded with upgrades!...Luxury vinyl plank floor throughout....Shaw carpeting in the bedrooms....9' ceilings, vaulted ceilings in the kitchen & family room....The kitchen features all stainless steel appliances, 42" cabinets with quartz countertops, a large farmhouse sink with pull-out sprayer brushed nickel faucet, an island and a pantry!...The master bedroom features a "stepped" ceiling, walk-in closet, and private bathroom....Both full bathrooms come with raised vanities and Quarts counters....The home includes a Smart Home Automation Package which includes a ring doorbell and alarm system, smart lock, smart thermostat, and Eero's for internet....The exterior features front brick, a 30 year architectural roof shingle, concrete patio and professional landscaping...~Andare is an active adult community designed for low maintenance living! Association dues include lawn care and snow removal and access to the 8,000sqft community clubhouse with a fitness center, swimming pools, tennis court, pickle ball court, and more~
- Listing Status:
- Active
- Data Last Updated:
- October 9, 2026 at 7:17AM
- Listing Office:
- Berkshire Hathaway HomeServices Starck Real Estate : 414-380-4441
- Listing Agent:
- Christopher Bartnick : 414-380-4441
- MLS ID:
- 12764909

- Style: Ranch
- Parking: AsphaltGarage Door OpenerYesGarage OwnedAttachedGarageParking spaces: 2
- Roofing: Asphalt
- General: 1 StoryConcrete Perimeter
- HOA Amenities: ClubhouseParkPoolTennis Court(s)LakeSidewalksStreet PavedInsuranceClubhousePoolLawn CareSnow Removal218.0Monthly
- Originating MLS: mred
- School District: 158
- County: McHenry
- Zoning: 1821105014
- Utilities: Circuit Breakers200+ Amp Service
- Water: Public
- Sewer: Public Sewer
- Source: mred
- Ownership: Fee Simple w/ HO Assn.
This listing courtesy of Christopher Bartnick , Berkshire Hathaway HomeServices Starck Real Estate
Monthly Payment
- Principal & Interest $
- Property Taxes $
- Home Insurance $
- VA Funding Fee $

 New - 1 day ago