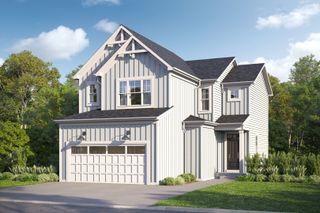
11990 Summer Ridge Lane, Huntley, IL 60142
- 2 beds |
- 2 baths |
- 2,032 sqft
 Single-Family Home
  Built in 2003
  9,583sqft lot
 2 car garage
  $295/sqft
  Listed 3 days ago
Property Description
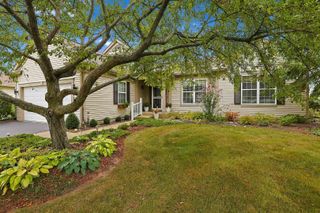
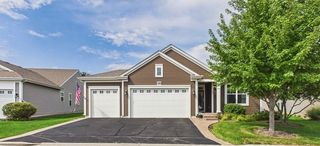
Completely UPDATED & absolutely STUNNING, this highly sought-after Adler model has a prime location right on the scenic Whisper Creek Golf Course~From the moment you arrive, the immaculate curb appeal featuring a custom front door & a sleek epoxy walkway & porch sets the tone of pure elegance~Step inside to find a beautiful interior boasting rich hardwood flooring, crisp crown molding, & premium Plantation shutters throughout~The versatile layout offers 2 spacious Bedrooms, 2 full Baths, plus a private Den~At the heart of the home is a chef-inspired Kitchen outfitted with gorgeous granite countertops, a custom tile backsplash, stainless steel appliances, a center island, a breakfast bar, & a matching Butler's pantry, alongside a sunlit Breakfast Room with a bay window~The open-concept Great Room expands outdoors through grand double sliding doors to an extended covered patio complete with ceiling fans & scenic golf course views~The Primary retreat features a generous walk-in closet, a custom linen closet, & a spa-like bath with a double granite vanity & a stunning custom tile shower~Hurry don't miss this immaculate, amazing home! Come join the fun in Sun City's 55 & over vibrant resort like community with all of the with all of the amenities~Whisper Creek Golf Course, Jameson's Restaurant, 2 outdoor pools~2 exercise facilities~Walking & bike trails~Indoor walking track~Pickleball, tennis, & bocce courts plus so much more!
- Listing Status:
- Active
- Data Last Updated:
- September 20, 2026 at 9:18PM
- Listing Office:
- Huntley Realty : 630-269-8073
- Listing Agent:
- Carol Noonan : 630-269-8073
- MLS ID:
- 12758438

- Style: Ranch
- Parking: AsphaltGarage Door OpenerYesGarage OwnedAttachedGarageParking spaces: 2
- Roofing: Asphalt
- Windows: Screens
- General: 1 Story
- HOA Amenities: ClubhouseParkPoolTennis Court(s)LakeCurbsSidewalksStreet LightsStreet PavedClubhouseExercise FacilitiesPoolScavenger159.0Monthly
- Originating MLS: mred
- School District: 158
- County: McHenry
- Zoning: 1831483005
- Water: Public
- Sewer: Public Sewer
- Source: mred
- Ownership: Fee Simple w/ HO Assn.
This listing courtesy of Carol Noonan , Huntley Realty
Monthly Payment
- Principal & Interest $
- Property Taxes $
- Home Insurance $
- VA Funding Fee $

 New - 16 hours ago