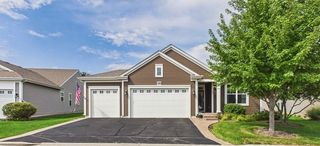
13025 Brookwood Drive, Huntley, IL 60142
- 2 beds |
- 3 baths |
- 2,236 sqft
 Single-Family Home
  Built in 2003
  —— sqft lot
  2 car garage
  $275/sqft
  Listed 1 day ago
Property Description
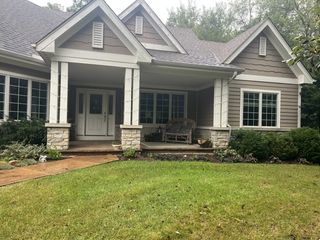
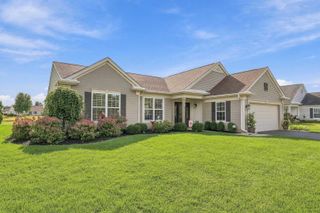
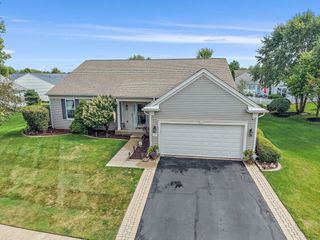
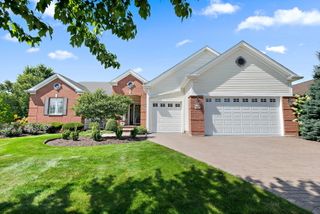
Exceptional Adler Model that backs to 5th hole of Whisper Creek ~ This beautiful home offers a rare blend of comfort, style, and functional space ~ featuring 3 Bedrooms, 3 Full Baths, a Den ideal for work-from-home or hobby space, Heated Sunroom with year round enjoyment of serene golf course views, and a Finished Basement perfect for entertaining or extended living ~ Kitchen features warm Cherry Cabinets, Corian Counters, Tile Backsplash, double oven, Bosch Dishwasher, Stainless Appliances, Breakfast room and Breakfast Bar ~ Primary Suite includes Bay Window, Large Walk-in Closet, Dual Vanities, Private water closet, Garden Tub, and Walk-in Shower ~ Finished basement with huge Recreational Room including pool table that will stay, large built in entertainment center with TV and Sectional to stay, a fully functional Wet Bar with fridge to stay, third bedroom with bedroom set to stay, 3rd full bathroom, storage area, and a work room area ~ You'll find a brick paver patio ideal for outdoor entertaining ~ Home also features a Furnace replaced in 2019, April Aire humidifier, irrigation system, extended garage with garage energy package, Roof was replaced in 2014. Be a part of the most sought-after 55 and better community in the Midwest!
- Listing Status:
- Active
- Data Last Updated:
- September 20, 2026 at 9:18PM
- Listing Office:
- Huntley Realty : 847-858-8411
- Listing Agent:
- Vilma Alvarez : 847-858-8411
- MLS ID:
- 12759352

- Style: Ranch
- Parking: AsphaltGarage Door OpenerYesGarage OwnedAttachedGarageParking spaces: 2
- Roofing: Asphalt
- General: 1 StoryConcrete Perimeter
- HOA Amenities: ClubhouseParkPoolTennis Court(s)LakeSidewalksStreet LightsStreet PavedClubhouseExercise FacilitiesPoolScavenger159.0Monthly
- Originating MLS: mred
- School District: 158
- County: McHenry
- Zoning: 1832358010
- Utilities: Circuit Breakers
- Water: Public
- Sewer: Public Sewer
- Source: mred
- Ownership: Fee Simple w/ HO Assn.
This listing courtesy of Vilma Alvarez , Huntley Realty
Monthly Payment
- Principal & Interest $
- Property Taxes $
- Home Insurance $
- VA Funding Fee $

 New - 16 hours ago