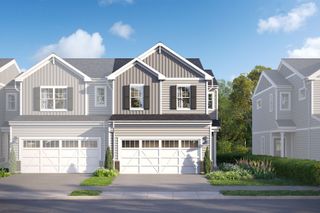
12360 Langley Circle, Huntley, IL 60142
- 3 beds |
- 3 baths |
- 1,506 sqft
 Town Home
  Built in 2026
  —— sqft lot
  2 car garage
  $269/sqft
  Listed 5 days ago
Property Description
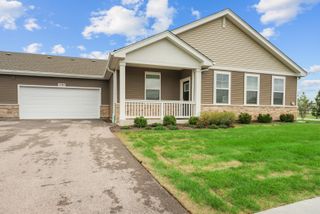
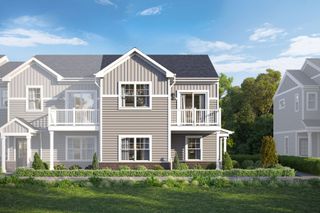
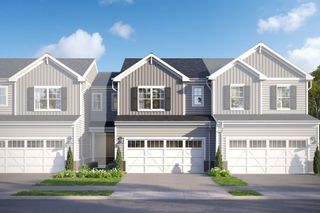
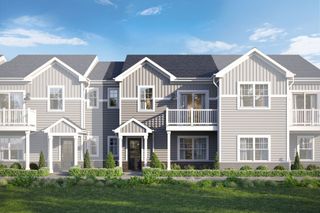
Welcome to the Meade at The Townes at Stetson in Huntley. The Meade is a two-story townhome and includes three bedrooms, 2.5 bathrooms, a front-load, two-car garage, and patio. Take a look inside! The main level features a bright and open layout perfect for entertaining and everyday living. At the heart of the home is a chef-inspired kitchen with an oversized island, stylish GE stainless steel appliances, and a spacious walk-in pantry. The kitchen flows seamlessly into the dining area, which opens to a sliding glass door leading to a private patio-ideal for outdoor dining or relaxing. A convenient powder room and garage entry complete the main level for added functionality. Upstairs, all three bedrooms are thoughtfully positioned for privacy. The spacious owner's suite is a true retreat, featuring dual closets and a luxurious en-suite bathroom with a dual-sink vanity and shower. The second-floor laundry room adds everyday convenience, while a full hallway bathroom serves the two additional bedrooms-each filled with natural light and designed for comfort. Photos are of a model home, not the subject home. Broker must be present at first showing with client. Lot 11.01
- Listing Status:
- Active
- Data Last Updated:
- October 9, 2026 at 11:20PM
- Listing Office:
- Little Realty : 630-334-0575
- Listing Agent:
- Linda Little : 630-334-0575
- MLS ID:
- 12776608

- Parking: AsphaltYesGarage OwnedAttachedGarageParking spaces: 2
- Roofing: Asphalt
- General: Concrete Perimeter
- HOA Amenities: Lawn CareSnow Removal267.0Monthly
- Originating MLS: mred
- School District: 158
- County: Kane
- Zoning: 0204100010
- Water: Public
- Sewer: Public Sewer
- Source: mred
- Ownership: Fee Simple w/ HO Assn.
This listing courtesy of Linda Little , Little Realty
Monthly Payment
- Principal & Interest $
- Property Taxes $
- Home Insurance $
- VA Funding Fee $

 New - 19 hours ago