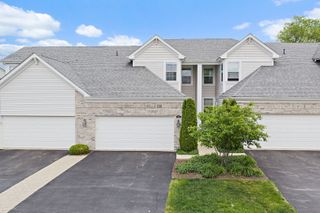
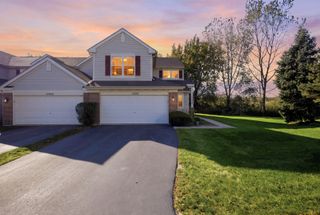
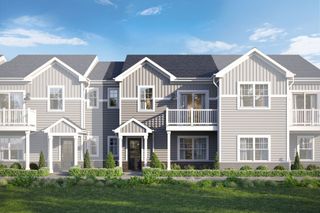
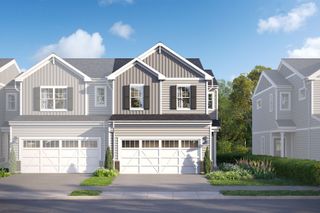
11970 Brunschon Lane, Huntley, IL 60142
- 2 beds |
- 3 baths |
- 1,565 sqft
 Town Home
  Built in 2009
  —— sqft lot
  2 car garage
  $208/sqft
  Listed 18 hours ago
Property Description
TALAMORE TOWNHOME | DUNHAM MODEL | ~2,250 SQFT OF LIVING SPACE | 2 BEDROOM | 2.1 BATHROOM | LOFT | FULL, UNFINISHED ENGLISH BASEMENT | 17.5 FT X 17 FT MASTER BEDROOM SUITE HAS CATHEDRAL CEILING, SOAKING TUB AND SEPARATE SHOWER, WALK-IN-CLOSET | 22 FT X 11 FT KITCHEN HAS BRAND NEW STAINLESS STEEL REFRIGERATOR, STOVE, MICROWAVE; NEWER DISHWASHER (2022); EATING AREA WITH SLIDING GLASS DOOR TO DECK | LIVING ROOM AND FOYER HAVE NEWER LUXURY VINYL PLANK FLOORING (NOV 2024) | 2ND FLOOR HAS NEWER CARPETING (NOV 2024) | 2ND FLOOR LAUNDRY HAS NEWER WASHER FEB 2021) & DRYER (SEP 2023) (13 FT X 11.5 FT LOFT | NEWER HIGH EFFICIENCY HVAC SYSTEM (SEP 2021) | DECK HAS NEW DECKING, RAILINGS, STAIR TREADS (OCT 2025) | WINDOWS RESCREENED (OCT 2025) | 2-CAR ATTACHED GARAGE | GREAT LOCATION; HUNTLEY SQUARE ~6-MINUTE, 1.5-MILE DRIVE; TALAMORE CLUBHOUSE FACILITIES ~3-MINUTE, 1.2-MILE DRIVE; NORTHWESTERN HUNTLEY HOSPITAL ~4-MINUTE, 1.8-MILE DRIVE; ALGONQUIN COMMONS SHOPPING CENTER ~15-MINUTE, 7.0-MILE DRIVE; I90 INTERCHANGE ~11-MINUTE, 4.6-MILE DRIVE
- Listing Status:
- Active
- Data Last Updated:
- October 9, 2026 at 10:18PM
- Listing Office:
- CENTURY 21 New Heritage : 847-204-4543
- Listing Agent:
- Robert Panek : 847-204-4543
- MLS ID:
- 12782045

- Parking: AsphaltGarage Door OpenerYesGarage OwnedAttachedGarageParking spaces: 2
- Roofing: Asphalt
- General: Concrete Perimeter
- HOA Amenities: Exercise RoomParkParty RoomSundeckPoolInsuranceClubhouseExercise FacilitiesPoolExterior MaintenanceLawn CareScavengerSnow Removal246.0Monthly
- Originating MLS: mred
- School District: 158
- County: McHenry
- Zoning: 1821357008
- Utilities: Circuit Breakers200+ Amp Service
- Water: Public
- Sewer: Public Sewer
- Source: mred
- Ownership: Condo
This listing courtesy of Robert Panek , CENTURY 21 New Heritage
Monthly Payment
- Principal & Interest $
- Property Taxes $
- Home Insurance $
- VA Funding Fee $