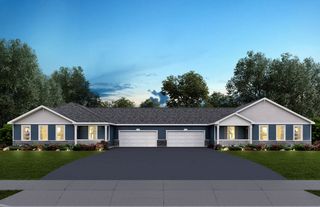
11020 Cape Cod Lane, Huntley, IL 60142
- 2 beds |
- 3 baths |
- 1,576 sqft
 Town Home
  Built in 2002
  —— sqft lot
  2 car garage
  $174/sqft
  Listed ——
Property Description
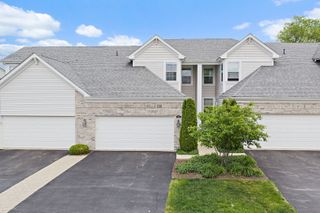
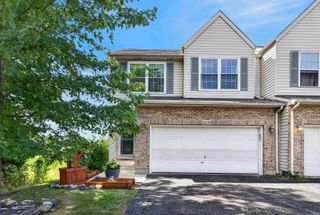
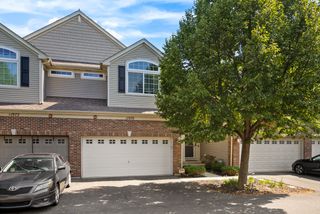
Welcome to this beautifully updated end-unit home, ideally situated in a private setting with no backyard neighbors and peaceful green space views. The soaring ceiling in the entryway creates an impressive first impression, while the open-concept floor plan provides a spacious and inviting flow throughout the main level. The first floor features gorgeous hardwood flooring, fresh paint in designer-selected colors, updated lighting fixtures, and a well-appointed kitchen with stainless steel appliances, including a new stove (2024) and two pantries for plenty of storage. The spacious primary suite offers a full private bath and his-and-hers closets, including a generous walk-in closet. Recent improvements include a new furnace (2024), washer and dryer (2023), and water heater (2017) Carpet (2021). The garage also features a water hookup, and built in shelving adding extra convenience. With thoughtful updates, modern finishes, abundant storage, and a desirable end-unit location backing to green space with no neighbors directly behind, this home is truly move-in ready. Conveniently located just 10 minutes from an abundance of shopping, dining, and everyday amenities.
- Listing Status:
- Active
- Data Last Updated:
- October 9, 2026 at 10:18PM
- Listing Office:
- Baird & Warner : 224-386-4460
- Listing Agent:
- Lorena Cardenas : 224-386-4460
- MLS ID:
- 12776355

- Parking: YesGarage OwnedAttachedGarageParking spaces: 2
- Roofing: Asphalt
- HOA Amenities: ParkingInsuranceExterior MaintenanceLawn CareSnow Removal345.0Monthly
- Originating MLS: mred
- School District: 158
- County: McHenry
- Zoning: 1834305056
- Water: Public
- Sewer: Public Sewer
- Source: mred
- Ownership: Condo
This listing courtesy of Lorena Cardenas , Baird & Warner
Monthly Payment
- Principal & Interest $
- Property Taxes $
- Home Insurance $
- VA Funding Fee $

 New - 17 hours ago