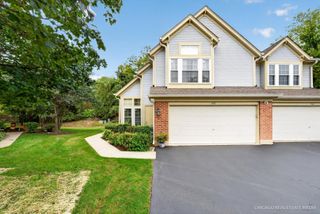
$325,000
9104 Falcon Greens Drive, Lakewood, IL 60014
- 2 beds |
- 3 baths |
- 1,645 sqft
 Town Home
  Built in 2015
  —— sqft lot
  2 car garage
  $198/sqft
  Listed ——
Property Description
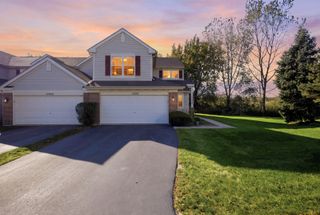
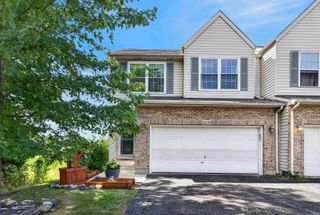
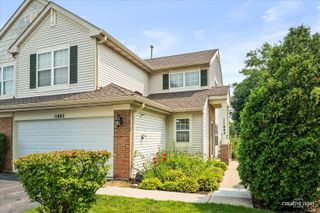
Rarely available Berkley model! Ideally located, this ~1650 SF unit offers 9' ceilings, granite counters, stainless appliances, and newer LVP flooring throughout the entire main floor. The spacious primary suite boasts a vaulted ceiling, walk-in closet, and private luxury bath with double sink and separate tub and walk-in shower. 2nd bedroom PLUS a loft for flex space. Enjoy peaceful afternoons and incredible sunsets on the deck overlooking open space. Deep-pour look-out basement with a bathroom rough-in offers endless opportunities for expansion. Great unit in a great location!
- Listing Status:
- Active
- Data Last Updated:
- October 9, 2026 at 10:18PM
- Listing Office:
- RE/MAX SUBURBAN : 630-513-6100
- Listing Agent:
- Gina Swanson : 847-401-7653
- MLS ID:
- 12781509

- Parking: AsphaltGarage Door OpenerYesGarage OwnedAttachedGuestDrivewayOwnedGarageParking spaces: 4
- Roofing: Asphalt
- General: Concrete Perimeter
- HOA Amenities: Golf CourseInsuranceExterior MaintenanceLawn CareSnow Removal245.0Monthly
- Originating MLS: mred
- School District: 47
- County: McHenry
- Zoning: 1814276105
- Utilities: 200+ Amp Service
- Water: Public
- Sewer: Public Sewer
- Source: mred
- Ownership: Fee Simple w/ HO Assn.
This listing courtesy of Gina Swanson , RE/MAX SUBURBAN
Monthly Payment
$Est. Payment
- Principal & Interest $
- Property Taxes $
- Home Insurance $
- VA Funding Fee $

 New - 18 hours ago