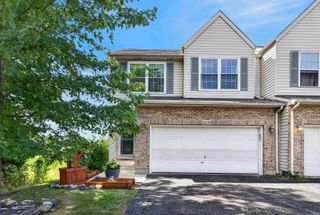
11602 Grand Canyon Avenue, Huntley, IL 60142
- 3 beds |
- 3 baths |
- 1,564 sqft
 Town Home
  Built in 2001
  —— sqft lot
  2 car garage
  $189/sqft
  Listed ——
Property Description
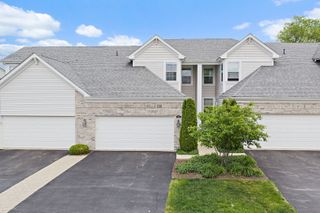
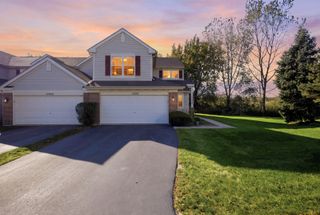
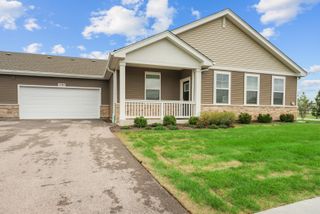
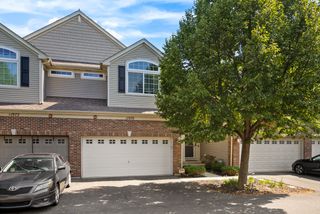
Rarely available, this spacious end-unit townhome offers the largest floor plan in the community, a beautiful pond view and a prime location just one block from the park! The private side entry and end-unit location provide added privacy and an abundance of natural light! Step inside to a dramatic 2-story foyer and a beautifully appointed kitchen featuring crisp white cabinetry, a large butcher-block breakfast bar island with pendant lighting, tile backsplash, stainless steel appliances, under- and above-cabinet lighting, pantry closet and a separate eating area with sliding-door access to your private patio overlooking the pond. The spacious living room provides plenty of room for both everyday relaxation and entertaining! Upstairs, you'll find convenient second-floor laundry, a generously sized primary suite with two closets and a private full bath with tub/shower combination, plus two additional bedrooms with excellent closet space and built-in shelving! Additional highlights include 6-panel doors, oak staircase railings and updated lighting. The roof and siding have also been replaced, offering valuable peace of mind! Enjoy the combination of privacy, space and location with a park just one block away, plus convenient access to shopping, dining, the hospital and highly regarded Huntley schools. A fantastic opportunity to own one of the community's largest and most desirable floor plans with a pond view and end-unit privacy!
- Listing Status:
- Active
- Data Last Updated:
- October 10, 2026 at 12:19AM
- Listing Office:
- RE/MAX Horizon : 847-980-3670
- Listing Agent:
- Robert Wisdom : 847-695-8348
- MLS ID:
- 12769477

- Parking: AsphaltGarage Door OpenerYesGarage OwnedAttachedGarageParking spaces: 2
- Roofing: Asphalt
- Windows: Screens
- General: Concrete Perimeter
- HOA Amenities: ParkInsuranceExterior MaintenanceLawn CareSnow Removal345.0Monthly
- Originating MLS: mred
- School District: 158
- County: McHenry
- Zoning: 1834304008
- View: Water
- Utilities: Circuit Breakers200+ Amp Service
- Water: Public
- Sewer: Public Sewer
- Source: mred
- Ownership: Condo
This listing courtesy of Robert Wisdom , RE/MAX Horizon
Monthly Payment
- Principal & Interest $
- Property Taxes $
- Home Insurance $
- VA Funding Fee $

 New - 19 hours ago