12503 Rolling Meadows Lane, Huntley, IL 60142
- 3 beds |
- 2 baths |
- 2,467 sqft
 Single-Family Home
  Built in 2004
  0.26acre lot
 3 car garage
  $227/sqft
  Listed 2 days ago
Property Description

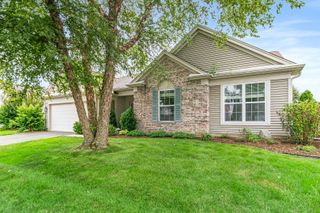
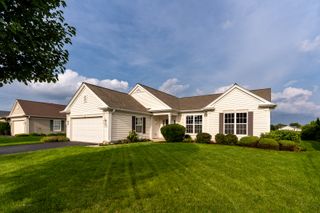
Welcome home to this immaculate, highly sought-after Dearborn model with 3 car garage! Perfectly blending elegance, space, and peace of mind~Featuring a striking stone elevation & beautiful plush landscaping with a lawn irrigation system, this property shines with exceptional curb appeal from the moment you arrive~Inside, the open floor plan flows from the welcoming Living Room, complete with a fireplace into the elegant separate Dining Room, making it perfect for both daily living & entertaining~The heart of the home is the chef-ready Kitchen, boasting a charming bay window, extended maple cabinetry with a classic Butler's pantry, durable Corian countertops & island, and modern recessed lighting~A versatile separate den offers the ideal space for a home office, library, or hobby room~ The Primary Suite serves as a true retreat, featuring a lovely bay window, an expansive walk-in closet, a double vanity, & garden tub~Two additional spacious bedrooms provide plenty of comfort for family or overnight guests~Step outside to your private backyard paradise, where you can unwind under the covered patio or the extended patio beneath a gorgeous pergola~A standout feature is the fantastic, rare 3-car garage, fully equipped with easy-to-clean epoxy floors, a built-in heater, plenty of cabinet storage, and pull-down stairs leading to attic~Best of all, major big-ticket items have already been replaced for your peace of mind, including a newer HVAC system (2021), roof (2013), driveway (2015), & water heater (2015). Don't miss the chance to own this gem! Come join the fun in Sun City's 55 & over vibrant resort like community with all of the amenities~Whisper Creek Golf Course, Jameson's Restaurant, 2 outdoor pools~2 exercise facilities~Walking & bike trails~Indoor walking track~Pickleball, tennis, & bocce courts plus so much more!
- Listing Status:
- Active
- Data Last Updated:
- August 24, 2026 at 2:18AM
- Listing Office:
- Huntley Realty : 847-977-4972
- Listing Agent:
- Erin Bendis : 847-977-4972
- MLS ID:
- 12734636

- Style: Ranch
- Parking: AsphaltGarage Door OpenerYesGarage OwnedAttachedGarageParking spaces: 3
- Roofing: Asphalt
- General: 1 StoryConcrete Perimeter
- HOA Amenities: ClubhouseParkPoolTennis Court(s)LakeCurbsSidewalksStreet LightsInsuranceClubhouseExercise FacilitiesPoolScavenger159.0Monthly
- Originating MLS: mred
- School District: 158
- County: Kane
- Zoning: 0206177026
- Water: Public
- Sewer: Public Sewer
- Source: mred
- Ownership: Fee Simple w/ HO Assn.
This listing courtesy of Erin Bendis , Huntley Realty
Monthly Payment
- Principal & Interest $
- Property Taxes $
- Home Insurance $
- VA Funding Fee $

 New - 3 days ago