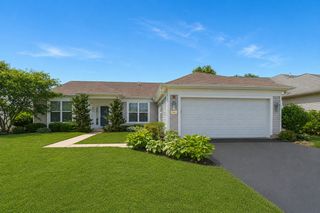
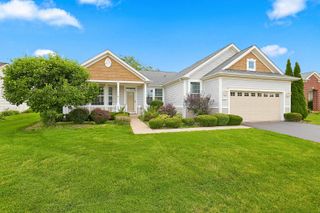
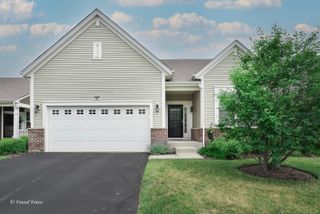
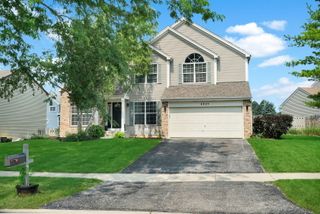
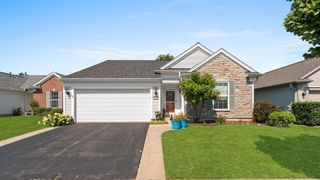
13263 STONEBRIDGE Drive, Huntley, IL 60142
- 3 beds |
- 2 baths |
- 2,210 sqft
 Single-Family Home
  Built in 2002
  —— sqft lot
  2 car garage
  $199/sqft
  Listed 14 days ago
Property Description
LOOKING FOR A BASEMENT ? THIS HOME HAS A GREAT ALTERNATIVE,(TOTALLY FINISHED LIVING AREA AND OR STORAGE SPACE ON SECOND FLOOR) NO MORE WORRIES WHEN IT RAINS~ ONE OF ONLY THREE HOMES LIKE THIS WERE BUILT HERE ~ CONVENIENT CHAIR GLIDE TO UPPER LEVEL~OVER 2200 SQ FT~HUGE HOME OFFICE/DEN (TONS OF BUILT-IN CABINETRY~PLUS POSSIBLE 3RD BEDROOM UP~NEAR MCHENRY PARK~FRONT PORCH ELEVATION~4-SEASON SUNROOM~NEW ROOF (2017)CARRIER HVAC NEW IN (2021)~ TANKLESS WATER HEATER, (2016)~MARVIN WINDOWS~ROUNDED DRYWALL CORNERS~OAK CABINETS~CORIAN COUNTER TOPS~TILE BACKSPLASH~CEILING FANS~CEDAR CLOSET IN PRIMARY SUITE~BRICK PAVER PATIO OFF SUNROOM~WALK-IN TUB IN SECOND BATH~RAISED TOILETS~LAUNDRY SINK~IRRIGATION SYSTEM~GARAGE ENERGY PACKAGE~LEAF FILTER SYSTEM IN (2021)~NEW DRIVEWAY (2019)~THIS WELL CARED FOR HOME IS BEING SOLD AS-IS~MANICURED LAWN~TRULY MOVE-IN READY~COME LIVE IN THE FINEST AGE 55+ ACTIVE ADULT COMMUNITY IN THE MIDWEST~DON'T MISS OUT ON ANOTHER HOME IN DEL WEBB!
- Listing Status:
- Active
- Data Last Updated:
- July 24, 2026 at 11:19PM
- Listing Office:
- Huntley Realty : 847-669-4010
- Listing Agent:
- Joseph Render : 847-890-8881
- MLS ID:
- 12642662

- Parking: AsphaltGarage Door OpenerYesGarage OwnedAttachedGarageParking spaces: 2
- Roofing: Asphalt
- General: 1.5 StoryConcrete Perimeter
- HOA Amenities: ClubhouseParkPoolTennis Court(s)ClubhouseExercise FacilitiesPoolScavenger159.0Monthly
- Originating MLS: mred
- School District: 158
- County: McHenry
- Zoning: 1831428090
- Water: Public
- Sewer: Public Sewer
- Source: mred
- Ownership: Fee Simple w/ HO Assn.
This listing courtesy of Joseph Render , Huntley Realty
Monthly Payment
- Principal & Interest $
- Property Taxes $
- Home Insurance $
- VA Funding Fee $

 New - 19 hours ago