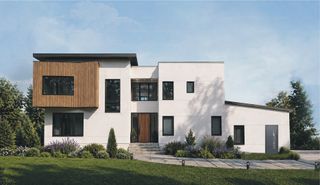
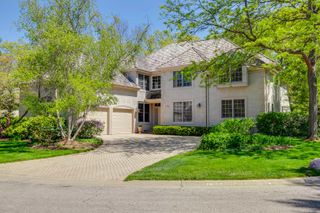
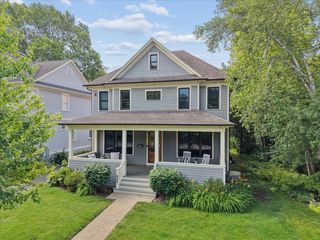
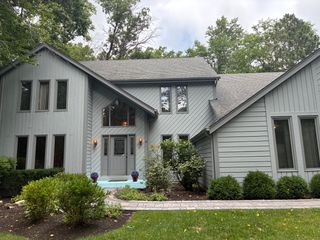
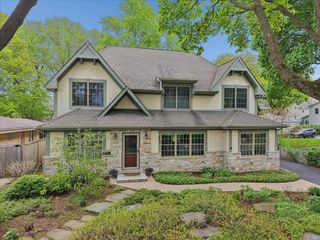
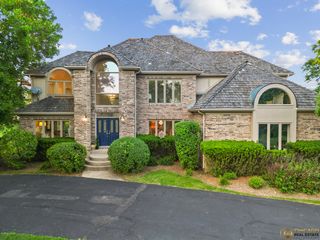
124 Lilly Court, Indian Creek, IL 60061
- 4 beds |
- 4 baths |
- 3,187 sqft
 Single-Family Home
  Built in 2022
  0.44acre lot
 3 car garage
  $392/sqft
  Listed ——
Property Description
Welcome to this beautiful 4-bedroom, 4-bathroom home tucked away in a quiet cul-de-sac. From the moment you enter, you'll appreciate the spacious, light-filled living room featuring a cozy fireplace and convenient access to the patio. At the heart of the home is the open-concept kitchen, complete with an island and breakfast bar, abundant cabinetry and counter space, stainless steel appliances, and a walk-in pantry. The adjacent dining area overlooks the backyard, creating an inviting space for everyday meals and entertaining. The main level also features a convenient mudroom, half bath, and private office. Upstairs, the spacious primary suite offers a walk-in closet and a luxurious ensuite bathroom with dual vanities, a walk-in shower, and a soaking tub. A second bedroom includes its own ensuite bathroom and walk-in closet, while two additional generously sized bedrooms share a Jack-and-Jill bathroom. A dedicated laundry room completes the second level. The unfinished lower-level basement provides a versatile open canvas, ready to be customized to fit your needs, whether you envision a recreation room, home gym, additional living space, or storage. Conveniently located just minutes from parks, shopping centers, and a variety of restaurants, this exceptional home combines a desirable location with a functional layout designed for modern living.
- Listing Status:
- Active
- Data Last Updated:
- August 24, 2026 at 1:20PM
- Listing Office:
- RE/MAX Top Performers : 847-295-0800
- Listing Agent:
- Jane Lee : 847-295-0800
- MLS ID:
- 12731422

- General: Fire Pit
- Parking: ConcreteGarage Door OpenerYesGarage OwnedAttachedGarageParking spaces: 3
- Roofing: Asphalt
- Windows: Screens
- General: 2 Stories
- HOA Amenities: ParkStreet PavedInsuranceLawn Care111.0Monthly
- Originating MLS: mred
- School District: 73
- County: Lake
- Zoning: 15082010280000
- Utilities: 200+ Amp Service
- Water: Public
- Sewer: Public Sewer
- Source: mred
- Ownership: Fee Simple w/ HO Assn.
This listing courtesy of Jane Lee , RE/MAX Top Performers
Monthly Payment
- Principal & Interest $
- Property Taxes $
- Home Insurance $
- VA Funding Fee $