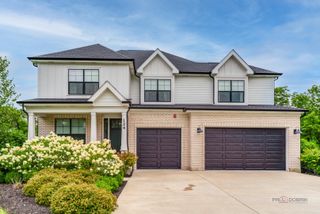
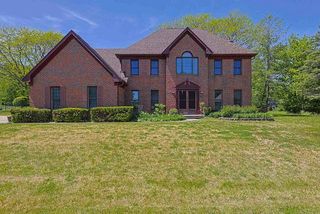
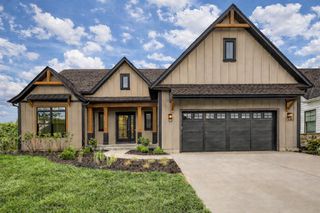
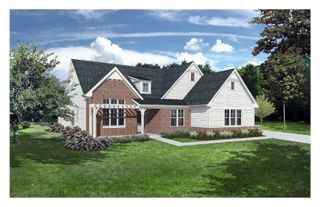
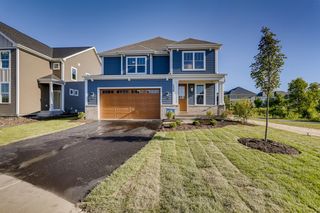
6873 N ELLIS Avenue, Long Grove, IL 60047
- 3 beds |
- 3 baths |
- 3,098 sqft
 Single-Family Home
  Built in 2026
  1.3acre lot
 3 car garage
  $420/sqft
  Listed 23 days ago
Property Description
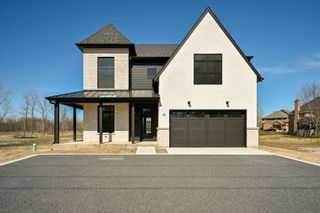
Pre-Construction Pricing on this quiet cul-de-sac. Introducing an extraordinary new construction residence where timeless modern architecture meets exceptional craftsmanship. This stunning 2,744 square-foot home showcases clean architectural lines, a sophisticated stucco exterior, and an oversized three-car garage, creating an unforgettable first impression. Designed for today's lifestyle, the light-filled open floor plan is enhanced by dramatic floor-to-ceiling European-style windows and doors that blur the lines between indoor and outdoor living. A breathtaking two-story foyer and open-to-below design add architectural drama, while the striking two-sided fireplace creates an elegant focal point that warms both the living and entertaining spaces. The designer Chef's kitchen is offering the perfect setting for intimate gatherings or large-scale entertaining. Every detail has been thoughtfully selected to deliver luxury, beauty and functionality. The upper level features three generously sized bedrooms, two luxurious full baths, all designed with comfort and style in mind. Premium finishes, exceptional craftsmanship, and contemporary design combine to create a residence that feels both sophisticated and inviting. Perfectly blending modern elegance with everyday livability, this exceptional home offers a rare opportunity to own a truly distinctive luxury residence. "Architectural elegance. Modern sophistication. Uncompromising quality." "Designed for the way you live and the way you entertain." "Where contemporary design meets timeless luxury." "A home that is as impressive as it is inviting."
- Listing Status:
- Active
- Data Last Updated:
- August 24, 2026 at 2:19PM
- Listing Office:
- RE/MAX SAWA : 773-616-7653
- Listing Agent:
- Christina Ezzo-Gonzalez : 773-616-7653
- MLS ID:
- 12717470

- Style: Contemporary
- Parking: Garage Door OpenerYesGarage OwnedAttachedGarageParking spaces: 3
- General: 2 StoriesConcrete Perimeter
- HOA Amenities: Street PavedOtherSnow RemovalOther749.0Annually
- Originating MLS: mred
- School District: 76
- County: Lake
- Zoning: 10363040050000
- Water: Shared Well
- Sewer: Septic Tank
- Source: mred
- Ownership: Fee Simple
This listing courtesy of Christina Ezzo-Gonzalez , RE/MAX SAWA
Monthly Payment
- Principal & Interest $
- Property Taxes $
- Home Insurance $
- VA Funding Fee $