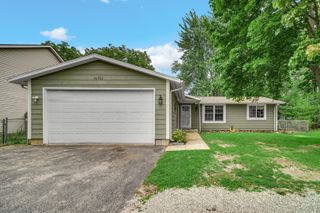
218 Mastodon Drive, Ingleside, IL 60041
- 3 beds |
- 3 baths |
- 1,282 sqft
 Single-Family Home
  Built in 1979
  8,233sqft lot
 2 car garage
  $293/sqft
  Listed 17 days ago
Property Description
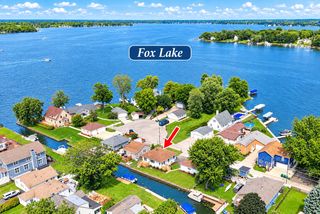
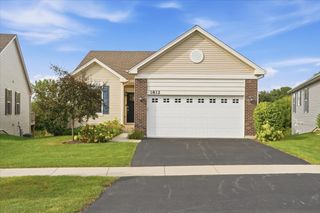
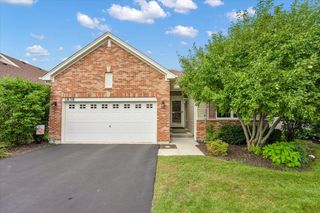
Enjoy peaceful water views and everyday comfort in this well-maintained 3-bedroom, 2.1-bath split-level home, perfectly situated across from Manitou Creek with access leading right to Fox Lake. Whether you're sipping your morning coffee or unwinding at sunset, the setting offers a relaxing, nature-filled backdrop. A standout feature of this property is that you have shared access, along with two neighbors, to the lot directly across the street, complete with a floating pier-perfect for docking your water toys and enjoying easy access to the water whenever you please. Inside, you'll find a functional layout with plenty of space to spread out. The lower level is a true highlight-featuring a cozy family room with a wood-burning fireplace equipped with a fan to help efficiently heat the home, a full bathroom, a dedicated laundry room, and a fantastic bar area complete with a wet bar and mini fridge-perfect for entertaining. Step into the inviting 3-season room complete with a hot tub for ultimate comfort. Outside, the generous yard provides plenty of room to enjoy, along with a great-sized shed for additional storage. Major updates bring peace of mind, including a brand new furnace and water softener (2025), A/C (2016), plumbing redone approximately 6 months ago, and a roof that's only 3-4 years old. Property includes access to a shared waterfront lot (0.0187 acres / 815 sq ft) on Manitou Creek featuring water rights and a floating pier-a great opportunity to enjoy the water. The lot and pier are co-owned with two neighboring owners. There is no formal agreement governing use or maintenance, and arrangements are handled cooperatively among owners. A great opportunity to enjoy space, comfort, and a scenic location-don't miss your chance to call this one home!
- Listing Status:
- Active
- Data Last Updated:
- September 21, 2026 at 1:19AM
- Listing Office:
- Berkshire Hathaway HomeServices Starck Real Estate : 630-750-6686
- Listing Agent:
- Andrea Callahan : 630-750-6686
- MLS ID:
- 12750355

- General: Hot TubBoat Slip
- Parking: AsphaltYesAttachedGarageParking spaces: 2
- Roofing: Asphalt
- Windows: Screens
- General: Multi-Level
- HOA Amenities: Water RightsNot Applicable
- Originating MLS: mred
- School District: 37
- County: Lake
- Zoning: 05113030090000
- View: Water
- Water: Public
- Sewer: Public Sewer
- Source: mred
- Ownership: Fee Simple
This listing courtesy of Andrea Callahan , Berkshire Hathaway HomeServices Starck Real Estate
Monthly Payment
- Principal & Interest $
- Property Taxes $
- Home Insurance $
- VA Funding Fee $

 New - 3 days ago