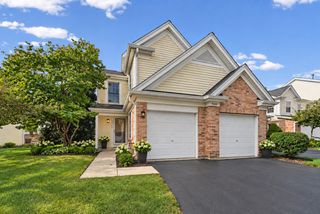
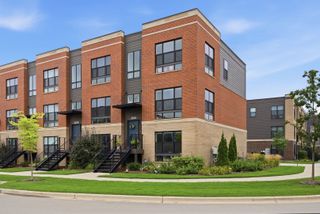
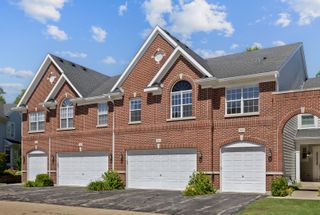
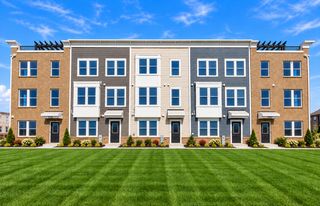
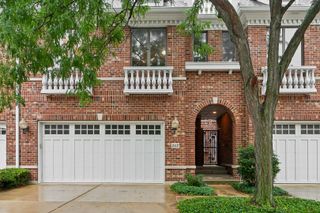
1393 Shire Circle 2, Inverness, IL 60067
- 2 beds |
- 4 baths |
- 2,400 sqft
 Town Home
  Built in 1987
  —— sqft lot
  2 car garage
  $183/sqft
  Listed ——
Property Description
Welcome Home! Spacious & Elegant townhome is well located in desirable Shires of Inverness. Gracious foyer welcomes you to generous size Dining rm & Living rm, perfect for entertaining & every day living. The living rm boasts a cozy electric fireplace flanked by windows overlooking serene open space. The generous size dining rm is open to LivRm and is finished with windows. Adapt the comfortable spaces to meet your needs, perfect for entertaining and everyday living. The eat-in Kitchen boasts tons of counter space & cabinets and is finished with an eating area with a slider. Upstairs, you'll find the generous size primary suite featuring an ensuite bath and ample closet space (3!) + 2nd bedroom. The lower level offers terrific additional living space with a huge Recreation Rm boasting Fireplace #2 and 2 guest bedrooms! Your Option to use Bdr 3 & 4 for Home Office or Exercise rm. This impressive sized area is completed with full bath, laundry area, and abundant storage. The Shires community offers maintenance-free living and resort-style amenities including a Clubhouse, Community Pool, Sports Courts, and 2 Tranquil Ponds. Wonderful amenities encourage meeting the neighbors! Furnace 2020, A/C 2020, Washer & Dryer 2017, Water Heater 2012. Ideally located near shopping, dining and 6 minute access to Hwy 53 & I-90, Fremd HS & Harper College. Conveniently located to Metra Train, O'Hare and downtown Chicago. This home is tucked away in a quiet, peaceful section of the subdivision, offering the perfect blend of comfort, style, and convenience. Price to sell! See it!
- Listing Status:
- Active
- Data Last Updated:
- October 9, 2026 at 9:18PM
- Listing Office:
- HomeSmart Connect LLC : 847-609-9578
- Listing Agent:
- Janine Vainisi : 847-609-9578
- MLS ID:
- 12772543

- Parking: AsphaltGarage Door OpenerYesGarage OwnedAttachedGarageParking spaces: 2
- Roofing: Shake
- Windows: BlindsDouble Pane WindowsInsulated WindowsScreens
- General: Concrete Perimeter
- HOA Amenities: PoolTennis Court(s)InsuranceTV/CableClubhousePoolExterior MaintenanceLawn CareScavengerSnow Removal554.0Monthly
- Originating MLS: mred
- School District: 15
- County: Cook
- Zoning: 02283000601002
- Utilities: Cable Available
- Water: Lake MichiganPublic
- Sewer: Public Sewer
- Source: mred
- Ownership: Condo
This listing courtesy of Janine Vainisi , HomeSmart Connect LLC
Monthly Payment
- Principal & Interest $
- Property Taxes $
- Home Insurance $
- VA Funding Fee $

 New - 1 day ago