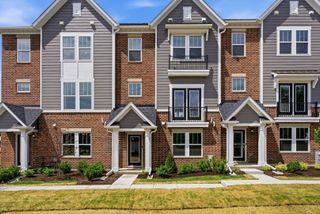
343 Arbor Glen Boulevard, Schaumburg, IL 60195
- 3 beds |
- 4 baths |
- 2,494 sqft
 Town Home
  Built in 2005
  —— sqft lot
  2 car garage
  $200/sqft
  Listed ——
Property Description
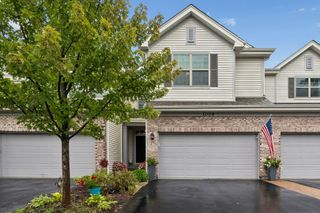
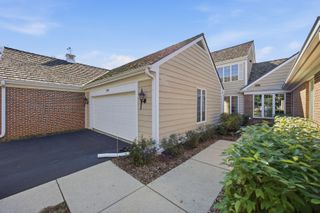
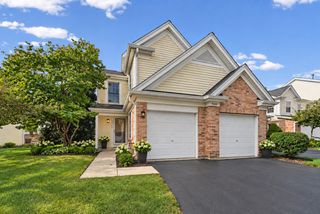
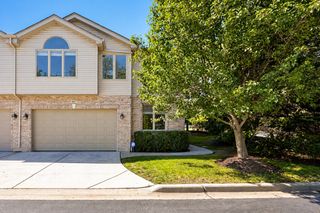
Welcome to this charming 3-bedroom, 2.5-bath Schaumburg townhome, where you are greeted by a private gated entrance leading into a tranquil courtyard. Inside, the spacious living room centers around a cozy fireplace, seamlessly flowing into a large eat-in kitchen complete with a center island, stainless steel appliances, and a convenient main-level half bath. Upstairs, the oversized primary bedroom suite offers a true retreat featuring a walk-in closet and a luxurious ensuite bath with dual vanities, a separate shower, and a jetted soaking tub. The second level also houses two additional generously sized bedrooms, a full guest bath, a versatile loft space, and a dedicated laundry room. Downstairs, the finished basement expands your living space with a huge recreation room fitted with a wet bar and an additional half bath-perfect for entertaining. Complete with an attached two-car garage, a private back patio, and maintenance-free community living that covers exterior care, lawn maintenance, snow removal, and trash pick-up, this exceptional home blends comfort, convenience, and low-maintenance luxury.
- Listing Status:
- Active
- Data Last Updated:
- October 9, 2026 at 9:18PM
- Listing Office:
- Redfin Corporation : 312-310-9200
- Listing Agent:
- Cynthia Stolfe : 312-310-9200
- MLS ID:
- 12768696

- Parking: Garage Door OpenerYesGarage OwnedAttachedGarageParking spaces: 2
- HOA Amenities: Other493.0Monthly
- Originating MLS: mred
- School District: 54
- County: Cook
- Zoning: 07031000220000
- Utilities: Circuit Breakers
- Water: Public
- Sewer: Public Sewer
- Source: mred
- Ownership: Condo
This listing courtesy of Cynthia Stolfe , Redfin Corporation
Monthly Payment
- Principal & Interest $
- Property Taxes $
- Home Insurance $
- VA Funding Fee $

 New - 1 day ago