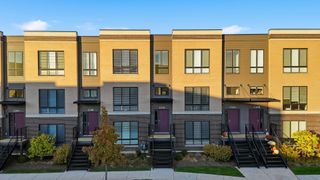
661 E Nerge Road, Roselle, IL 60172
- 3 beds |
- 3 baths |
- 2,150 sqft
 Town Home
  Built in 2000
  —— sqft lot
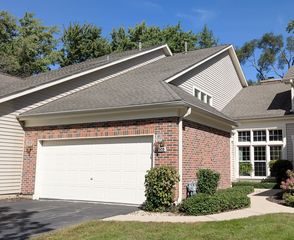
  2 car garage
  $239/sqft
  Listed ——
Property Description
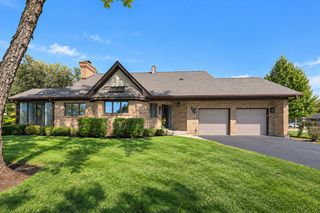
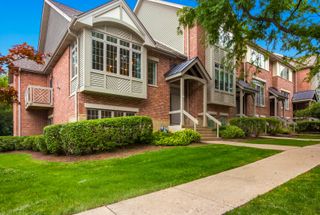
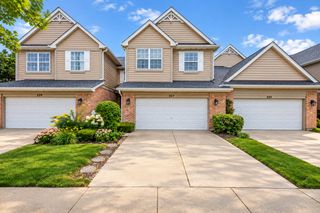
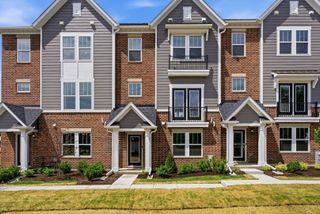
MOVE RIGHT IN! Nearly 2,200 square feet of spacious, easy living in this beautifully refreshed two-story townhome in a prime Roselle location! The entire first floor features newly refinished hardwood floors, while the second floor and bedrooms have brand-new carpeting-all completed in September 2026. The well-designed floor plan offers a first-floor den, perfect for a home office or flex space, plus convenient second-floor laundry. Retreat to the impressive primary suite featuring dramatic ceilings, a large walk-in closet, and a spacious bath with double sinks, separate whirlpool tub and shower. Looking for even more space? The deep-pour unfinished basement offers roughed-in plumbing and tremendous potential for additional living space, recreation area, guest quarters, or a future in-law arrangement. Enjoy low HOA fees in a well-managed community and an outstanding location serving Nerge Elementary, Mead Junior High and Conant High School. Fresh, spacious and ready for its next owner-don't miss this opportunity to move right in and make it your own!
- Listing Status:
- Active
- Data Last Updated:
- October 9, 2026 at 9:18PM
- Listing Office:
- RE/MAX Suburban : 630-464-2486
- Listing Agent:
- Cindy Purdom : 630-464-2486
- MLS ID:
- 12775867

- Parking: ConcreteGarage Door OpenerYesGarage OwnedAttachedGarageParking spaces: 2
- Roofing: Asphalt
- Windows: Screens
- General: Concrete Perimeter
- HOA Amenities: InsuranceExterior MaintenanceLawn CareSnow Removal200.0Monthly
- Originating MLS: mred
- School District: 54
- County: Cook
- Zoning: 07353010280000
- Water: Public
- Sewer: Public Sewer
- Source: mred
- Ownership: Fee Simple
This listing courtesy of Cindy Purdom , RE/MAX Suburban
Monthly Payment
- Principal & Interest $
- Property Taxes $
- Home Insurance $
- VA Funding Fee $

 New - 1 day ago