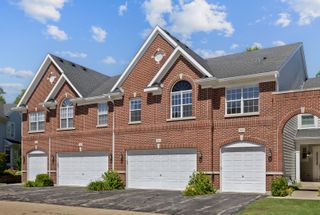
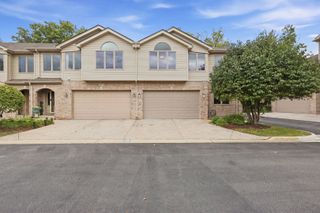
60 E Hattendorf Avenue, Roselle, IL 60172
- 4 beds |
- 3 baths |
- 2,124 sqft
 Town Home
  Built in 2005
  —— sqft lot
  3 car garage
  $235/sqft
  Listed ——
Property Description
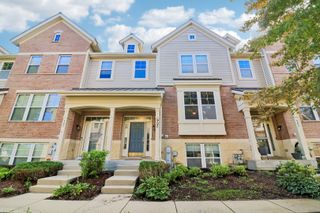
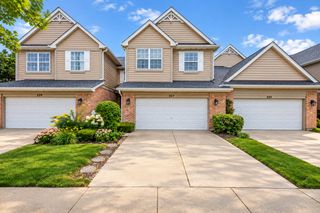
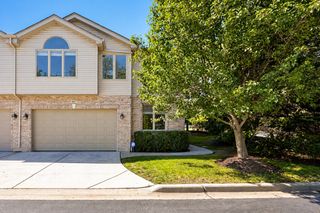
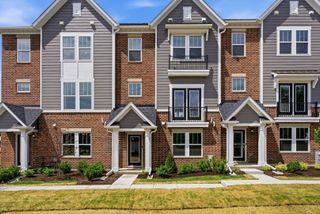
4 BEDROOMS, 3 FULL BATHROOMS, 3-CAR GARAGE, PREMIUM THERMADOR APPLIANCES, AND A NEW ROOF (2025)! This beautifully maintained END-UNIT TOWNHOME offers an impressive combination of space, high-end finishes, and an unbeatable location near downtown Roselle. Step inside to a stunning main living area featuring SOARING CEILINGS, a cozy fireplace, and direct access to a private balcony, perfect for relaxing or entertaining. The beautifully appointed kitchen features a PREMIUM THERMADOR APPLIANCE PACKAGE, offering the quality and performance you would expect in a luxury home. The spacious primary suite includes a walk-in closet with CUSTOM BUILT-IN SHELVING and a private ensuite bath with a dual vanity. Additional highlights include a NEW ROOF (2025), RADON MITIGATION SYSTEM (2022), and a modern water softener. Conveniently located near downtown Roselle, shopping, dining, and major highways, this meticulously maintained, MOVE-IN READY home delivers exceptional space, quality upgrades, and everyday convenience!
- Listing Status:
- Active
- Data Last Updated:
- October 9, 2026 at 9:18PM
- Listing Office:
- United Realty Group, Inc. : 847-899-9970
- Listing Agent:
- Mark Kelner : 847-899-9970
- MLS ID:
- 12779360

- General: Balcony
- Parking: AsphaltGarage Door OpenerYesGarage OwnedAttachedGarageParking spaces: 3
- Roofing: Asphalt
- General: Concrete Perimeter
- HOA Amenities: SidewalksExterior MaintenanceLawn CareSnow Removal200.0Monthly
- Originating MLS: mred
- School District: 12
- County: DuPage
- Zoning: 0203206012
- Utilities: Circuit Breakers
- Water: Lake MichiganPublic
- Sewer: Public Sewer
- Source: mred
- Ownership: Fee Simple w/ HO Assn.
This listing courtesy of Mark Kelner , United Realty Group, Inc.
Monthly Payment
- Principal & Interest $
- Property Taxes $
- Home Insurance $
- VA Funding Fee $